Skip main navigation
For sale
  • Price cut: $10K (7/18)
    $400,000

    5806 N Cherokee Ave, Tampa, FL 33604

    3beds
    1,667sqft
    : 
    Loading
    Get pre-qualified
    Single Family Residence
    Built in 1928
    6,375 Square Feet Lot
    $396,400 Zestimate®
    $240/sqft
    $-- HOA

    What's special

    Welcoming front porchOriginal wood windowsWood-burning fireplaceOriginal hardwood floors
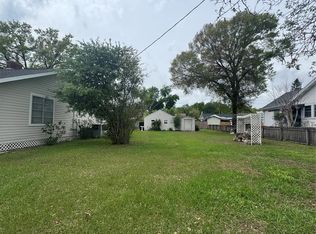
    This 1928 Seminole Heights bungalow brimming with character and opportunity. Located in the heart of the Seminole Heights Historic District, one block from the Garden Center, this 3-bedroom, 1-bath home sits on a 51' x 125' lot and offers the architectural details buyers love: original hardwood floors, original wood windows, a wood-burning fireplace, and a welcoming front porch that captures the timeless charm of Tampa's most sought-after historic neighborhood. The home features approximately 1,667 square feet of living space and presents an excellent opportunity for restoration, renovation, or customization. The new roof (replaced November 2025) provides a strong head start, while the existing layout offers potential for reconfiguration, including the opportunity to create a spacious primary suite with an en-suite bathroom. Location is everything, and this property delivers. Situated just one block from the Seminole Heights Garden Center and within walking distance to neighborhood favorites including Starbucks, DI Coffee Bar, Front Porch & Bart's Tavern, and The Salty Donut, you'll enjoy the best of the Heights lifestyle right outside your door. Whether you're an investor, preservation enthusiast, or homeowner looking to create your dream historic bungalow, this is a rare opportunity to acquire a property with authentic character, solid fundamentals, and tremendous upside in one of Tampa's most desirable historic neighborhoods.
    41 days
    |
    500
    |
    24
    |

    Likely to sell faster than

    Zillow last checked:

    Listing updated:

    Listed by:

    Keeley Toro 352-650-6413,

    FRANK ALBERT REALTY 813-546-2503

    Source: Stellar MLS,MLS#: TB8517075MLS LogoOriginating MLS: Suncoast Tampa

    Loading...

      Facts & features

      Interior

      Bedrooms & bathrooms
      • Bedrooms: 3
      • Bathrooms: 1
      • Full bathrooms: 1
      Primary bedroom
      • Features: Built-in Closet
      • Level: First
      Bathroom 1
      • Features: Linen Closet
      • Level: First
      Dining room
      • Features: No Closet
      • Level: First
      Kitchen
      • Features: No Closet
      • Level: First
      Laundry
      • Features: No Closet
      • Level: First
      Living room
      • Features: No Closet
      • Level: First
      Heating
      • None
      Cooling
      • None
      Appliances
      • Included: Other
      • Laundry: Inside, Laundry Room
      Features
      • Other
      • Flooring: Hardwood
      • Has fireplace: Yes
      • Fireplace features: Living Room, Wood Burning
      Interior area
      • Total structure area: 2,056
      • Total interior livable area: 1,667 sqft
      Video & virtual tour

      Property

      Parking
      • Total spaces: 1
      • Parking features: Carport
      • Carport spaces: 1
      Features
      • Levels: One
      • Stories: 1
      • Patio & porch: Front Porch, Rear Porch
      • Exterior features: Other
      Lot
      • Size: 6,375 Square Feet
      • Dimensions: 153 x 125
      • Features: Historic District, City Lot
      Details
      • Parcel number: A3628184FJ00000000008.0
      • Zoning: SH-RS
      • Special conditions: None

      Construction

      Type & style
      • Home type: SingleFamily
      • Architectural style: Bungalow
      • Property subtype: Single Family Residence
      Materials
      • Wood Frame
      • Foundation: Crawlspace
      • Roof: Shingle
      Condition
      • New construction: No
      • Year built: 1928

      Utilities & green energy

      • Sewer: None
      • Water: Public
      • Utilities for property: Electricity Available

      Community & HOA

      Community
      • Pet fee: $0 monthly
      • Subdivision: CATHCARTS SQUARE
      HOA
      • Has HOA: No
      Location
      • Region: Tampa

      Financial & listing details

      • Price per square foot: $240/sqft
      • Tax assessed value: $593,920
      • Annual tax amount: $904
      • Date on market: 6/8/2026
      • Cumulative days on market: 42 days
      • Listing terms: Cash,Other
      • Ownership: Fee Simple
      • Total actual rent: 0
      • Electric utility on property: Yes
      • Road surface type: Paved

        Estimated market value

        $396,400

        $377,000 - $416,000

        $1,914/mo

        Price history

        DateEventPrice
        7/18/2026Price change$400,000-2.4%$240/sqft
        Source: Stellar MLS #TB8517075 Report a problem
        6/26/2026Price change$410,000-2.4%$246/sqft
        Source: Stellar MLS #TB8517075 Report a problem
        6/16/2026Price change$420,000-3.4%$252/sqft
        Source: Stellar MLS #TB8517075 Report a problem
        6/8/2026Listed for sale$435,000-17.1%$261/sqft
        Source: Stellar MLS #TB8517075 Report a problem
        4/14/2026Sold$525,000-8.7%$315/sqft
        Source: Stellar MLS #TB8441845 Report a problem
        2/6/2026Pending sale$574,900$345/sqft
        Source: Stellar MLS #TB8441845 Report a problem
        1/4/2026Price change$574,900-3.4%$345/sqft
        Source: Stellar MLS #TB8441845 Report a problem
        11/21/2025Listed for sale$595,000$357/sqft
        Source: Stellar MLS #TB8441845 Report a problem

        Public tax history

        YearProperty taxesTax assessment
        2025$905 +16.3%$593,920 +461.4%
        2024$778 +7.9%$105,795 +3%
        2023$722 -43.1%$102,714 +3%
        2022$1,269 +2.3%$99,722 +3%
        2021$1,241 +2%$96,817 +1.4%
        2020$1,217 +3.6%$95,480 +2.3%
        2019$1,174 $93,333 +1.9%
        2018$1,174 +2.2%$91,593 -67.8%
        2017$1,149 +3%$284,656 +224%
        2016$1,116 +4%$87,864 +0.7%
        2015$1,073 +8.9%$87,253 +0.8%
        2014$985 $86,561 +1.5%
        2013$985 +2.4%$85,282 +1.7%
        2012$962 +5.5%$83,856 +3%
        2011$912 +4.4%$81,414 +1.5%
        2010$874 +4.7%$80,211 +2.7%
        2009$835 -0.4%$78,102 +0.1%
        2008$838 +0.2%$78,024 +3%
        2007$836 -2.6%$75,751 +2.5%
        2006$859 +88.5%$73,903 +31.2%
        2005$456 $56,323 +3%
        2004-- $54,683 +1.9%
        2003-- $53,663 +2.4%
        2002-- $52,405 +1.6%
        2001-- $51,580 -51.2%
        2000$639 $105,660
        Find assessor info on the county website

        Monthly payment

        Est. payment

        Payment breakdown

        Explore the cost of this home by adjusting the details. Changes won't be saved.
        All calculations are estimates and provided by Zillow, Inc. for informational purposes only. Actual amounts may vary.
        HOA fees may include property taxes on listings classified as Co-Ops. Contact the listing agent and/or owner for fee details.
        Mortgage interest rates are dependent on a number of factors, including credit score, down payment, and repayment length. Interest rate data provided by Zillow Group Marketplace, Inc. as of 1/1/1970 from various mortgage lenders with which we have lead or other similar arrangements; the Estimated Payment is an average of those rates.
        See how much you could borrow to make a competitive offer.

        Climate risks

        Neighborhood: Old Seminole Heights

        Getting around

        77 / 100
        Very Walkable
        42 / 100
        Some Transit
        68 / 100
        Bikeable

        Nearby schools

        GreatSchools rating

        A local agent can set up tours, give advice and negotiate with sellers.

        A local lender can help you make sure your offer is ready when you are.

        Browse local experts

        Similar homes