Skip main navigation
Sold
  • Price Unknown

    5806 N Kensington Ave, Kansas City, MO 64119

    4beds
    3,564sqft
    Single Family Residence
    Built in 1985
    0.3 Acres Lot
    $410,300 Zestimate®
    $--/sqft
    $3,122 Estimated rent

    Home value

    $410,300

    $369,000 - $455,000

    $3,122/mo

    Zestimate® history
    Loading
    Loading...

    Owner options

    List your home for rent

    $3,122/mo

    Rent Zestimate®

    Find your next renter with Zillow Rental Manager. Plus, with online applications, you can quickly screen prospective tenants – for free.

    Learn more

    $3,122/mo

    Rent Zestimate®

    Refinance and save

    $600/mo

    Est. payment

    Refinancing to a lower rate could help reduce your monthly payments and save thousands over the life of the loan.

    See today's rates

    $600/mo

    Est. payment

    Explore your selling options

    Work with a Zillow partner agent

    Leverage their expertise and Zillow's premium Showcase listings to get your home seen by more buyers.

    Get started

    List with your own agent

    Get your home in front of millions of buyers by listing it on Zillow.

    Learn how to do it

    Sell it yourself

    Take full control of how buyers see your home on Zillow by listing For Sale by Owner (FSBO).

    List your home

    What's special

    Cozy fireplaceSpacious livingLarge deckBrand new roofExtra storageUpdated bathroomsUpdated kitchen
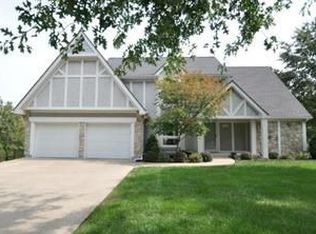
    Open House Sunday 1-3pm. 5/18/25 Stop by! Located in Brookhill neighborhood this 4-bedroom, 2 full bath, 2 half bath home with a 3-car garage offers spacious living and brand new roof. The updated kitchen features soft close cabinets, an eat-in area with a passthrough window to the large dining room, perfect for entertaining filled with natural light from thermal windows throughout. The spacious living room with coffered ceiling is anchored by a cozy fireplace. Updated bathrooms, including the primary suite, which features a double vanity, soaking tub and separate shower. Also a large unfinished bonus room—ideal for extra storage, office, gym, or studio. Three additional bedrooms one of which includes a second laundry hookup in addition to the main-floor laundry room. The finished walk-out basement includes floor-to-ceiling windows and a second fireplace, providing bright, comfortable space for relaxing or hosting. Outside, a large deck spans almost the entire length of house, with two access doors for convenient grilling. Welcome home!

    Zillow last checked:

    Listing updated:

    Listed by:

    Ashley Pullium 816-914-3292,

    Platinum Realty LLC,

    Peggy Pullium 816-560-0637,

    Platinum Realty LLC

    Bought with:

    Krystle Espinoza, 2017020712

    BHG Kansas City Homes

    Source: Heartland MLS as distributed by MLS GRID,MLS#: 2549141MLS Logo

    Facts & features

    Interior

    Bedrooms & bathrooms
    • Bedrooms: 4
    • Bathrooms: 4
    • Full bathrooms: 2
    • 1/2 bathrooms: 2
    Dining room
    • Description: Eat-In Kitchen,Formal
    Heating
    • Forced Air
    Cooling
    • Attic Fan, Electric
    Appliances
    • Included: Cooktop, Dishwasher, Disposal, Dryer, Humidifier, Microwave, Refrigerator, Built-In Oven, Built-In Electric Oven, Stainless Steel Appliance(s), Washer
    • Laundry: Main Level, Upper Level
    Features
    • Ceiling Fan(s), Custom Cabinets, Kitchen Island, Pantry, Stained Cabinets, Walk-In Closet(s)
    • Flooring: Carpet, Laminate, Tile
    • Doors: Storm Door(s)
    • Windows: Skylight(s), Thermal Windows
    • Basement: Basement BR,Finished,Walk-Out Access
    • Attic: Expandable
    • Number of fireplaces: 2
    • Fireplace features: Basement, Gas, Gas Starter, Living Room, Wood Burning
    Interior area
    • Total structure area: 3,564
    • Total interior livable area: 3,564 sqft
    • Finished area above ground: 2,523
    • Finished area below ground: 1,041

    Property

    Parking
    • Total spaces: 3
    • Parking features: Attached, Garage Door Opener, Garage Faces Front
    • Attached garage spaces: 3
    Features
    • Patio & porch: Deck
    Lot
    • Size: 0.3 Acres
    • Features: Adjoin Greenspace, Corner Lot, Cul-De-Sac
    Details
    • Additional structures: None
    • Parcel number: 147110006009.00

    Construction

    Type & style
    • Home type: SingleFamily
    • Architectural style: Traditional
    • Property subtype: Single Family Residence
    Materials
    • Brick Trim, Stucco & Frame, Wood Siding
    • Roof: Composition
    Condition
    • Year built: 1985

    Utilities & green energy

    • Sewer: Public Sewer
    • Water: Public

    Community & HOA

    Community
    • Subdivision: Brookhill
    HOA
    • Has HOA: Yes
    • Amenities included: Pool, Tennis Court(s)
    • Services included: Snow Removal
    • HOA fee: $600 annually
    • HOA name: Brookhill Home Association
    Location
    • Region: Kansas City

    Financial & listing details

    • Tax assessed value: $69,770
    • Annual tax amount: $5,165
    • Date on market: 5/13/2025
    • Listing terms: Bond/Special,Cash,Conventional,FHA,VA Loan
    • Ownership: Private
    • Road surface type: Paved

    Price history

    DateEventPrice
    6/3/2025Sold--
    Source: Heartland MLS as distributed by MLS GRID #2549141 Report a problem
    5/19/2025Contingent$425,000$119/sqft
    Source: Heartland MLS as distributed by MLS GRID #2549141 Report a problem
    5/13/2025Listed for sale$425,000$119/sqft
    Source: Heartland MLS as distributed by MLS GRID #2549141 Report a problem

    Public tax history

    YearProperty taxesTax assessment
    2025$5,498 +6.5%$69,770 +8.8%
    2024$5,164 +0.9%$64,110
    2023$5,119 +11.3%$64,110 +16.4%
    2022$4,600 -0.1%$55,060
    2021$4,605 +10.2%$55,060 +19.2%
    2020$4,179 $46,210 +0%
    2019$4,179 +1.9%$46,208 +7%
    2018$4,101 +6.9%$43,190
    2017$3,836 $43,190 +2.7%
    2016$3,836 $42,070
    2015$3,836 +0%$42,070
    2014$3,835 $42,070
    2013-- $42,070 +4.9%
    2012-- $40,090
    2011-- $40,090 -1.4%
    2010-- $40,660
    2009-- $40,660 -1.2%
    2007-- $41,160 +3%
    2006-- $39,960
    2005$2,619 $39,960 +6.2%
    2004-- $37,640
    2003-- $37,640 +7%
    2002-- $35,190 -4%
    2001-- $36,670
    Find assessor info on the county website

    Neighborhood: Foxwoods

    Nearby schools

    GreatSchools rating
    Schools provided by the listing agent
    • Elementary: Chapel Hill
    • Middle: Antioch
    • High: Oak Park

    Source: Heartland MLS as distributed by MLS GRID. This data may not be complete. We recommend contacting the local school district to confirm school assignments for this home.

    Get a cash offer in 3 minutes
    Find out how much your home could sell for in as little as 3 minutes with a no-obligation cash offer.
    Estimated market value
    $410,300
    Get a cash offer in 3 minutes
    Find out how much your home could sell for in as little as 3 minutes with a no-obligation cash offer.
    Estimated market value
    $410,300