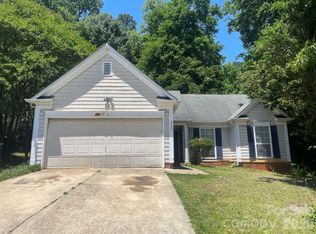
Welcome to this well-maintained ranch-style home offering 3 bedrooms and 2 bathrooms with a comfortable, open layout. The main living area flows seamlessly into the kitchen and dining space, creating an easy, functional setup that works perfectly for everyday living and entertaining.
The home has been thoughtfully cared for and features a newer roof, adding peace of mind for the next owner. Natural light fills the space throughout, giving the home a warm, inviting feel from the moment you walk in. The layout offers a great balance of openness while still maintaining a cozy, “feels like home” atmosphere.
The kitchen provides ample cabinet and counter space, making it both practical and efficient. The primary suite offers a comfortable retreat with its own private bath, while the additional bedrooms are well sized and versatile, perfect for guests, a home office, or flex space to fit your needs.
Step outside to enjoy a spacious yard with plenty of room to relax, entertain, or create your ideal outdoor setup. Whether you’re hosting, gardening, or just enjoying some fresh air, this space offers a lot of potential.
Conveniently located with quick access to multiple major highways, making commuting simple and efficient. Just minutes from Uptown, as well as nearby shopping, dining, and everyday essentials. The nearby shopping center also features a variety of newer restaurants, adding to the area’s convenience and appeal.
Greenway access is close by, offering great options for walking, running, or enjoying the outdoors. Sidewalks are being added in the area, contributing to improved walkability.
No HOA.
A well cared for home in a convenient location with easy access to everything you need.
Closed
$315,000
5806 Pennycross Ln, Charlotte, NC 28216
3beds
1,511sqft
Single Family Residence
Built in 1995
0.23 Acres Lot
$314,900 Zestimate®
$208/sqft
$1,969 Estimated rent
Home value
$314,900
$296,000 - $334,000
$1,969/mo
Zestimate® history
Owner options
List your home for rent
$1,969/mo
Rent Zestimate®
Find your next renter with Zillow Rental Manager. Plus, with online applications, you can quickly screen prospective tenants – for free.
$1,969/mo
Rent Zestimate®
Refinance and save
$1,895/mo
Est. payment
Refinancing to a lower rate could help reduce your monthly payments and save thousands over the life of the loan.
$1,895/mo
Est. payment
Explore your selling options
Work with a Zillow partner agent
Leverage their expertise and Zillow's premium Showcase listings to get your home seen by more buyers.
Get startedList with your own agent
Get your home in front of millions of buyers by listing it on Zillow.
Learn how to do itSell it yourself
Take full control of how buyers see your home on Zillow by listing For Sale by Owner (FSBO).
List your homeWhat's special
Well-maintained ranch-style homeComfortable open layoutWarm inviting feel
Zillow last checked:
Listing updated:
Listed by:
Haya Freitekh hayadtc@gmail.com,
NorthGroup Real Estate LLC
Bought with:
Cody Cobb
Jason Mitchell Real Estate
Source: Canopy MLS as distributed by MLS GRID,MLS#: 4363678
Facts & features
Interior
Bedrooms & bathrooms
- Bedrooms: 3
- Bathrooms: 2
- Full bathrooms: 2
- Main level bedrooms: 3
Primary bedroom
- Level: Main
Bedroom s
- Level: Main
Bedroom s
- Level: Main
Bathroom full
- Level: Main
Bathroom full
- Level: Main
Dining area
- Level: Main
Kitchen
- Level: Main
Laundry
- Level: Main
Living room
- Level: Main
Heating
- Electric
Cooling
- Central Air
Appliances
- Included: Dishwasher, Electric Cooktop, Microwave, Refrigerator, Washer/Dryer
- Laundry: Laundry Closet
Features
- Open Floorplan, Walk-In Closet(s)
- Flooring: Carpet, Tile, Vinyl
- Has basement: No
- Fireplace features: Family Room
Interior area
- Total structure area: 1,511
- Total interior livable area: 1,511 sqft
- Finished area above ground: 1,511
- Finished area below ground: 0
Property
Parking
- Total spaces: 2
- Parking features: Attached Garage, Garage on Main Level
- Attached garage spaces: 2
Features
- Levels: One
- Stories: 1
- Exterior features: Fire Pit
Lot
- Size: 0.23 Acres
Details
- Parcel number: 03728451
- Zoning: N1-A
- Special conditions: Standard
Construction
Type & style
- Home type: SingleFamily
- Architectural style: Ranch
- Property subtype: Single Family Residence
Materials
- Vinyl
- Foundation: Slab
Condition
- New construction: No
- Year built: 1995
Utilities & green energy
- Sewer: Public Sewer
- Water: City
Community & HOA
Community
- Subdivision: Carronbridge
Location
- Region: Charlotte
Financial & listing details
- Price per square foot: $208/sqft
- Tax assessed value: $315,200
- Date on market: 4/1/2026
- Cumulative days on market: 47 days
- Listing terms: Cash,Conventional,FHA,VA Loan
- Road surface type: Concrete, Paved
Price history
| Date | Event | Price |
|---|---|---|
| 7/17/2026 | Sold | $315,000-3.1%$208/sqft |
Source:  Canopy MLS as distributed by MLS GRID #4363678 Report a problem Canopy MLS as distributed by MLS GRID #4363678 Report a problem | ||
| 5/5/2026 | Price change | $325,000-3%$215/sqft |
Source: Canopy MLS as distributed by MLS GRID #4363678 Report a problem | ||
| 4/19/2026 | Price change | $335,000-1.5%$222/sqft |
Source: Canopy MLS as distributed by MLS GRID #4363678 Report a problem | ||
| 4/1/2026 | Listed for sale | $340,000+41.7%$225/sqft |
Source: Canopy MLS as distributed by MLS GRID #4363678 Report a problem | ||
| 12/8/2020 | Sold | $240,000+4.3%$159/sqft |
Source: Canopy MLS as distributed by MLS GRID #3677499 Report a problem | ||
| 11/9/2020 | Pending sale | $230,000$152/sqft |
Source: Rucker Real Estate Inc #3677499 Report a problem | ||
| 11/5/2020 | Listed for sale | $230,000$152/sqft |
Source: Rucker Real Estate Inc #3677499 Report a problem | ||
Public tax history
| Year | Property taxes | Tax assessment |
|---|---|---|
| 2025 | -- | $315,200 |
| 2024 | -- | $315,200 |
| 2023 | $2,451 +34.9% | $315,200 +79.8% |
| 2022 | $1,817 +0.6% | $175,300 |
| 2021 | $1,806 | $175,300 +6% |
| 2020 | -- | $165,400 |
| 2019 | $1,688 +16.9% | $165,400 +58.4% |
| 2018 | $1,443 +2.7% | $104,400 |
| 2017 | $1,405 | $104,400 |
| 2016 | $1,405 | $104,400 |
| 2015 | $1,405 +0.1% | $104,400 |
| 2014 | $1,403 | $104,400 |
| 2013 | -- | $104,400 -0.4% |
| 2012 | -- | $104,800 |
| 2011 | -- | $104,800 -16.4% |
| 2010 | -- | $125,400 |
| 2009 | -- | $125,400 |
| 2008 | -- | $125,400 |
| 2007 | -- | $125,400 |
| 2006 | -- | $125,400 |
| 2005 | -- | $125,400 |
| 2004 | -- | $125,400 |
| 2003 | -- | $125,400 +13.4% |
| 2002 | -- | $110,560 |
| 2001 | -- | $110,560 |
| 2000 | -- | $110,560 |
Find assessor info on the county website
Neighborhood: Sunset Road
Nearby homes
- $297,1003 bd2 ba1.3k sqft5812 Pennycross Ln, Charlotte, NC 28216Off Market
- $205,1003 bd2 ba1.2k sqft5800 Pennycross Ln, Charlotte, NC 28216Sold
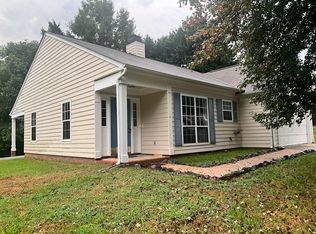
- $353,5003 bd2 ba2.2k sqft5818 Pennycross Ln, Charlotte, NC 28216Off Market
- $240,0003 bd2 ba1.2k sqft5805 Pennycross Ln, Charlotte, NC 28216Sold
- $346,9003 bd2 ba2.2k sqft5811 Pennycross Ln, Charlotte, NC 28216Off Market
- $313,0003 bd2 ba1.6k sqft5824 Pennycross Ln, Charlotte, NC 28216Off Market
- $298,1003 bd2 ba1.5k sqft5815 Pennycross Ln, Charlotte, NC 28216Off Market
- $35,000-- bd-- ba-- sqft2810 Clarencefield Dr, Charlotte, NC 28216Off Market
Nearby schools
GreatSchools rating
- 3/10Hornets Nest ElementaryGrades: PK-5Distance: 0.9 mi
- 3/10Ranson MiddleGrades: 6-8Distance: 2.4 mi
- 5/10Hopewell HighGrades: 9-12Distance: 4.8 mi
Get a cash offer in 3 minutes
Find out how much your home could sell for in as little as 3 minutes with a no-obligation cash offer.
Estimated market value
$314,900
Get a cash offer in 3 minutes
Find out how much your home could sell for in as little as 3 minutes with a no-obligation cash offer.
Estimated market value
$314,900
- North Carolina
- Mecklenburg County
- Charlotte
- 28216
- Sunset Road
- 5806 Pennycross Ln
Nearby cities
Nearby neighborhoods
Nearby zip codes
Other Charlotte Topics
