Skip main navigation
Pending
  • $550,000

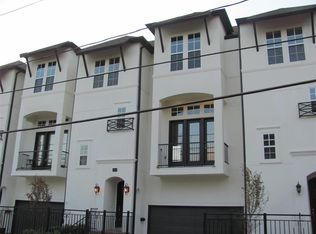
    5806 Petty St, Houston, TX 77007

    4beds
    2,743sqft
    : 
    $3,894/mo
    Get pre-qualified
    Single Family Residence
    Built in 2014
    2,687 Square Feet Lot
    $542,000 Zestimate®
    $201/sqft
    $-- HOA

    What's special

    Extended patioBackyard retreatStainless steel appliancesBright and open spacesBeautiful family roomWater featureEat-in kitchen
    This downtown beauty is a MUST-SEE! Step inside the foyer and you'll love the bright and open spaces. The gourmet kitchen with granite counters, stainless steel appliances, and a center island is a chef's delight. It's an eat-in kitchen featuring a light-filled breakfast nook with corner built-in bench seats. The spacioius formal dining room is just off the kitchen and features plenty of room for hosting family and friends. Relax and unwind in the beautiful family room while enjoying the tranquil views of your backyard oasis. Upstairs, the gameroom is a flexible space that can be an area for the kiddos to play or set it up as your home office. The luxury owner's suite nestled along the back of the home is a spa-like en'suite with 2 walk-in closets. Your backyard retreat is a space that's easy to love with an extended patio, water feature, and lush landscaping. This incredible location is only minutes from Memorial Park, the M-K-T, and Washington Ave.
    24 days
    |
    513
    |
    65
    |

    Likely to sell faster than

    Zillow last checked:

    Listing updated:

    Listed by:

    Ruth Hawkins TREC #0635513 502-645-1356,

    Century 21 Realty Partners

    Source: HAR,MLS#: 74186330MLS Logo

      Facts & features

      Interior

      Bedrooms & bathrooms
      • Bedrooms: 4
      • Bathrooms: 4
      • Full bathrooms: 3
      • 1/2 bathrooms: 1
      Rooms
      • Room types: Utility Room
      Primary bedroom
      • Level: Second
      • Area: 247
      • Dimensions: 19x13
      Bedroom
      • Level: Second
      • Area: 140
      • Dimensions: 14x10
      Bedroom
      • Level: Third
      • Area: 210
      • Dimensions: 15x14
      Bedroom
      • Level: Second
      • Area: 140
      • Dimensions: 14x10
      Dining room
      • Level: First
      • Area: 154
      • Dimensions: 14x11
      Family room
      • Level: First
      • Area: 285
      • Dimensions: 19x15
      Game room
      • Level: Second
      • Area: 144
      • Dimensions: 12x12
      Kitchen
      • Level: First
      • Area: 192
      • Dimensions: 16x12
      Primary bath
      • Level: Second
      • Area: 143
      • Dimensions: 13x11
      Utility room
      • Level: Second
      Heating
      • Natural Gas, Zoned
      Cooling
      • Ceiling Fan(s), Electric, Zoned
      Appliances
      • Included: Disposal, Electric Oven, Microwave, Gas Cooktop, Dishwasher
      • Laundry: Electric Dryer Hookup, Washer Hookup
      Features
      • Crown Molding, Formal Entry/Foyer, High Ceilings, All Bedrooms Up, Primary Bed - 2nd Floor, Walk-In Closet(s)
      • Flooring: Carpet, Tile, Wood
      • Windows: Insulated/Low-E windows, Window Coverings
      • Number of fireplaces: 1
      • Fireplace features: Electric
      Interior area
      • Total structure area: 2,743
      • Total interior livable area: 2,743 sqft
      Video & virtual tour

      Property

      Parking
      • Total spaces: 2
      • Parking features: Attached
      • Attached garage spaces: 2
      Features
      • Stories: 3
      • Patio & porch: Covered, Patio/Deck, Porch
      • Fencing: Back Yard,Full
      Lot
      • Size: 2,687 Square Feet
      • Features: Back Yard, Other, 0 Up To 1/4 Acre
      Details
      • Parcel number: 0102370000429

      Construction

      Type & style
      • Home type: SingleFamily
      • Architectural style: Traditional
      • Property subtype: Single Family Residence
      Materials
      • Stucco
      • Foundation: Slab
      • Roof: Composition
      Condition
      • New construction: No
      • Year built: 2014

      Utilities & green energy

      • Sewer: Public Sewer
      • Water: Public
      Green energy
      • Energy efficient items: Thermostat, HVAC

      Community & HOA

      Community
      • Subdivision: Cottage Grove
      Location
      • Region: Houston

      Financial & listing details

      • Price per square foot: $201/sqft
      • Tax assessed value: $571,611
      • Annual tax amount: $12,148
      • Date on market: 7/30/2026
      • Listing terms: Cash,Conventional,FHA,VA Loan
      • Exclusions: Ring Doorbell & Cameras, Sauna, Bidet
      • Road surface type: Asphalt

        Estimated market value

        $542,000

        $515,000 - $569,000

        $3,664/mo

        Price history

        DateEventPrice
        8/17/2026Pending sale$550,000$201/sqft
        Source: HAR #74186330 Report a problem
        7/30/2026Listed for sale$550,000+0.9%$201/sqft
        Source: HAR #74186330 Report a problem
        11/18/2021Listing removed--
        Source: HAR #788665 Report a problem
        10/15/2021Pending sale$545,000$199/sqft
        Source: HAR #788665 Report a problem
        10/6/2021Price change$545,000-0.9%$199/sqft
        Source: HAR #788665 Report a problem
        9/14/2021Price change$550,000-2.7%$201/sqft
        Source: HAR #788665 Report a problem
        8/30/2021Price change$565,000-2.6%$206/sqft
        Source: HAR #788665 Report a problem
        8/12/2021Price change$579,900-1.7%$211/sqft
        Source: HAR #788665 Report a problem
        6/23/2021Price change$589,900-1.7%$215/sqft
        Source: HAR #788665 Report a problem
        5/28/2021Price change$599,999-1.6%$219/sqft
        Source: HAR #788665 Report a problem
        5/13/2021Listed for sale$610,000+30.3%$222/sqft
        Source: HAR #788665 Report a problem
        3/25/2018Listing removed$468,000$171/sqft
        Source: World Wide Realty #82766324 Report a problem
        1/30/2018Pending sale$468,000$171/sqft
        Source: World Wide Realty #82766324 Report a problem
        12/14/2017Listed for sale$468,000$171/sqft
        Source: World Wide Realty #82766324 Report a problem
        12/11/2017Pending sale$468,000$171/sqft
        Source: World Wide Realty #82766324 Report a problem
        11/7/2017Listed for sale$468,000-4.9%$171/sqft
        Source: World Wide Realty #82766324 Report a problem
        9/2/2016Listing removed$491,900$179/sqft
        Source: Keller Williams - Houston Metropolitan #78612780 Report a problem
        4/7/2016Price change$491,900-1.6%$179/sqft
        Source: Keller Williams - Houston Metropolitan #78612780 Report a problem
        2/17/2016Price change$499,900-2%$182/sqft
        Source: Keller Williams - Houston Metropolitan #35041064 Report a problem
        1/7/2016Price change$510,000+0%$186/sqft
        Source: CB Realty #49357274 Report a problem
        9/17/2015Price change$509,900-4.7%$186/sqft
        Source: Keller Williams - Houston Metropolitan #21083345 Report a problem
        1/13/2015Listed for sale$534,900+114%$195/sqft
        Source: Keller Williams Realty Metropolitan #21083345 Report a problem
        6/5/2014Sold--
        Source: Agent Provided Report a problem
        4/5/2014Price change$250,000-3.8%$91/sqft
        Source: RE/MAX Integrity #8421481 Report a problem
        3/18/2014Listed for sale$260,000$95/sqft
        Source: RE/MAX Integrity #8421481 Report a problem

        Public tax history

        YearProperty taxesTax assessment
        2025$8,506 -12.8%$571,611 -9.8%
        2024$9,758 -43.5%$633,751 +0.4%
        2023$17,267 +91.1%$631,183 +18%
        2022$9,035 $535,000 +2.9%
        2021-- $520,137 +2.6%
        2020$9,474 +5.8%$507,015 +6.6%
        2019$8,956 -29.6%$475,744 +5.7%
        2018$12,728 $450,000 -10.7%
        2017$12,728 -0.1%$503,792
        2016$12,739 +662.3%$503,792 +24.5%
        2015$1,671 $404,757 +97.2%
        2014$1,671 $205,236 +33.7%
        2013-- $153,481 +1.1%
        2012-- $151,883 -9%
        2011-- $166,900
        2010-- $166,900 -0.1%
        2009-- $167,050
        2008-- --
        2007-- $142,050 +22.4%
        2006-- $116,051 +9%
        2005-- $106,478 +134.5%
        2004-- $45,400 +9.9%
        2003-- $41,300 +1.5%
        2002-- $40,700 +10%
        2001-- $37,000 +9.8%
        2000-- $33,700
        Find assessor info on the county website

        Monthly payment

        Est. payment

        Payment breakdown

        Explore the cost of this home by adjusting the details. Changes won't be saved.
        All calculations are estimates and provided by Zillow, Inc. for informational purposes only. Actual amounts may vary.
        HOA fees may include property taxes on listings classified as Co-Ops. Contact the listing agent and/or owner for fee details.
        See how much you could borrow to make a competitive offer.

        Climate risks

        Neighborhood: Washington Avenue Coalition - Memorial Park

        Getting around

        53 / 100
        Somewhat Walkable
        39 / 100
        Some Transit
        42 / 100
        Somewhat Bikeable

        Nearby schools

        GreatSchools rating
        Schools provided by the listing agent
        • Elementary: Memorial Elementary School (Houston)
        • Middle: Hogg Middle School (Houston)
        • High: Waltrip High School

        Source: HAR. This data may not be complete. We recommend contacting the local school district to confirm school assignments for this home.

        A local agent can set up tours, give advice and negotiate with sellers.

        A local lender can help you make sure your offer is ready when you are.

        Browse local experts

        Similar homes