Skip main navigation
Off market
  • $487,300

    5806 Rannerdale Ct, Sunland Park, NM 88008

    4beds
    2,622sqft
    SingleFamily
    Built in 2009
    10,454 Square Feet Lot
    $487,300 Zestimate®
    $186/sqft
    $2,340 Estimated rent

    Home value

    $487,300

    $463,000 - $512,000

    $2,340/mo

    Zestimate® history
    Loading
    Loading...

    Owner options

    List your home for rent

    $2,340/mo

    Rent Zestimate®

    Find your next renter with Zillow Rental Manager. Plus, with online applications, you can quickly screen prospective tenants – for free.

    Learn more

    $2,340/mo

    Rent Zestimate®

    Refinance and save

    $2,901/mo

    Est. payment

    Refinancing to a lower rate could help reduce your monthly payments and save thousands over the life of the loan.

    See today's rates

    $2,901/mo

    Est. payment

    Explore your selling options

    Work with a Zillow partner agent

    Leverage their expertise and Zillow's premium Showcase listings to get your home seen by more buyers.

    Get started

    List with your own agent

    Get your home in front of millions of buyers by listing it on Zillow.

    Learn how to do it

    Sell it yourself

    Take full control of how buyers see your home on Zillow by listing For Sale by Owner (FSBO).

    List your home

    What's special

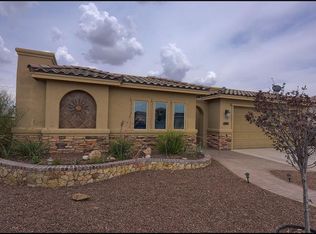
    Gorgeous & Remodeled Gil Jr. Home!. Boasts 4 generous bdrms w/2 full & a 3/4 bath. Hard wood floor & travertine though out! This beautiful home is perfectly appointed with every detail in mind. Entry foyer welcomes you to an open family rm with a mesmerizing chandelier, see through fireplace w/ decorative stone & roaring ceilings. Gourmet kitchen w/custom cabinetry, Wolf appliances except for dishwasher & Sub Zero fridge. Gas cook top in island & custom vent hood. Dining w/ lots windows to enjoy the beautiful mountain views! Master bdrm is zoned with access door to covered patio, also has a huge walk in closet & bath is a an absolute spa retreat! Extra wide back yard perfectly situated for a future pool. Outdoor kitchen, custom wood pergola w/outdoor curtains & lighting! Observation deck w/circular wrought iron staircase to take in the sunsets! Recessed lights galore! All exterior & interior walls insulated including garage & patio! Utility room w/granite & sink. Garage is finished!

    This property is off market, which means it's not currently listed for sale or rent on Zillow. This may be different from what's available on other websites or public sources.

    Facts & features

    Interior

    Bedrooms & bathrooms
    • Bedrooms: 4
    • Bathrooms: 3
    • Full bathrooms: 2
    • 3/4 bathrooms: 1
    Heating
    • Forced air, Gas
    Appliances
    • Included: Dishwasher, Dryer, Refrigerator
    Features
    • Ceiling Fan(s), MB Double Sink, Cable TV, Pantry, Kitchen Island, Walk-in Closet(s), Utility Room, Alarm System, MB Jetted Tub, Zoned MBR
    • Flooring: Hardwood
    Interior area
    • Total interior livable area: 2,622 sqft

    Property

    Parking
    • Total spaces: 2
    • Parking features: Garage - Attached
    Features
    • Exterior features: Stucco
    Lot
    • Size: 10,454 sqft
    Details
    • Parcel number: 4015165164308
    • Zoning: R1

    Construction

    Type & style
    • Home type: SingleFamily
    Materials
    • Roof: Tile
    Condition
    • Year built: 2009

    Utilities & green energy

    • Sewer: City

    Community & neighborhood

    Location
    • Region: Sunland Park

    HOA & financial

    HOA
    • Has HOA: Yes
    • HOA fee: $4 monthly

    Other

    Other facts
    • Zoning: R1
    • Construction: Stucco, Stone
    • Exterior Features: Back Yard Access, Walled Backyard, See Remarks, Gas Grill, Fireplace Outside
    • Interior Features: Ceiling Fan(s), MB Double Sink, Cable TV, Pantry, Kitchen Island, Walk-in Closet(s), Utility Room, Alarm System, MB Jetted Tub, Zoned MBR
    • Heating: Central, Forced Air, Natural Gas
    • Cooling: Refrigerated
    • Water: City
    • Sewer: City
    • Appliances: Dishwasher, Disposal, Dryer Hookup, Free-Standing Gas Oven, Refrigerator, Microwave, Gas Cooktop, Water Heater Tankless
    • Landscape: Front & Back, SW Gravel Landscape
    • New Home or Resale: Resale
    • Style: 1 Story
    • Water District: Other
    • Roof: Pitched, Tile
    • Fireplace: Yes
    • Kitchen Cntrp & Backsplashes: Granite
    • Kitchen Lighting: Recessed
    • Kitchen Sinks: Stainless Steel, Undermount
    • Flooring: Other, No Carpet
    • Cabinets: Raised Panel
    • Windows/Treatments: Shutters
    • Subdivision: Edgemont
    • Lot Description: Cul-De-Sac
    • Bath Vanities: Granite
    • Defects: Owner Not Aware
    • Laundry Room Location: Utility Room

    Price history

    DateEventPrice
    5/29/2019Sold--
    Source: GEPAR #804689 Report a problem
    3/11/2019Listed for sale$359,900-0.6%$137/sqft
    Source: Cornerstone Realty #804689 Report a problem
    12/18/2018Listing removed$362,000$138/sqft
    Source: Cornerstone Realty #749995 Report a problem
    6/29/2018Price change$362,000-1.9%$138/sqft
    Source: Cornerstone Realty #749995 Report a problem
    5/26/2018Listed for sale$369,000-0.8%$141/sqft
    Source: Macias Real Estate #747783 Report a problem
    2/28/2018Listing removed$372,000$142/sqft
    Source: Cornerstone Realty #736144 Report a problem
    11/21/2017Listed for sale$372,000+32.9%$142/sqft
    Source: Cornerstone Realty #736144 Report a problem
    9/20/2017Sold--
    Source: GEPAR #724755 Report a problem
    8/17/2017Pending sale$279,950$107/sqft
    Source: ERA Sellers & Buyers Real Estate #724755 Report a problem
    6/26/2017Listed for sale$279,950-5.1%$107/sqft
    Source: ERA Sellers & Buyers Real Esta #724755 Report a problem
    5/13/2017Listing removed$295,000$113/sqft
    Source: Team Juan Uribe #1602013 Report a problem
    10/24/2016Price change$295,000-7.8%$113/sqft
    Source: Team Juan Uribe #709679 Report a problem
    7/13/2016Listed for sale$320,000-4.5%$122/sqft
    Source: Team Juan Uribe #702039 Report a problem
    4/21/2015Listing removed$335,000$128/sqft
    Source: Mendez Burk Realty #568312 Report a problem
    4/9/2015Listing removed$1,700$1/sqft
    Source: Mendez Burk Realty #571030 Report a problem
    3/17/2015Listed for rent$1,700$1/sqft
    Source: Mendez Burk Realty #571030 Report a problem
    3/16/2015Price change$335,000-2.9%$128/sqft
    Source: Mendez Burk Realty #568312 Report a problem
    1/28/2015Listed for sale$344,900-4.2%$132/sqft
    Source: Mendez Burk Realty #568312 Report a problem
    10/24/2014Sold--
    Source: GEPAR #551995 Report a problem
    5/14/2014Price change$360,000-9.8%$137/sqft
    Source: Rogers & Burkman Real Estate, #551995 Report a problem
    4/15/2014Listed for sale$398,900$152/sqft
    Source: Rogers & Burkman Real Estate, #551995 Report a problem

    Public tax history

    YearProperty taxesTax assessment
    2024$4,762 +3.8%$120,718 +3%
    2023$4,588 +10.5%$117,202 +3%
    2022$4,152 +0.8%$113,788
    2021$4,121 -2.5%$113,788
    2020$4,226 +11.4%$113,788 +11.1%
    2019$3,792 +0.4%$102,448
    2018$3,776 $102,448 -6.7%
    2017$3,776 -5.3%$109,832 +3%
    2016$3,986 +1.6%$106,634 -66.7%
    2015$3,925 +98.6%$319,900 +20.7%
    2014$1,977 -40.5%$265,000 -3%
    2013$3,321 $273,200 -5%
    2012$3,321 +8%$287,600
    2011$3,075 -9.1%$287,600 -8%
    2010$3,383 $312,600

    Find assessor info on the county website

    Neighborhood: 88008

    Nearby schools

    GreatSchools rating
    Schools provided by the listing agent
    • Elementary: Gadsden
    • Middle: Santat
    • High: Santat
    • District: Gadsden

    Source: The MLS. This data may not be complete. We recommend contacting the local school district to confirm school assignments for this home.

    Get pre-qualified for a loan
    At Zillow Home Loans, we can pre-qualify you in as little as 5 minutes with no impact to your credit score.

    An equal housing lender. NMLS #10287.

    Sell for more on Zillow
    Get a Zillow Showcase℠ listing at no additional cost and you could sell for .
    $487,300
    2% more
    +$9,746
    With Zillow Showcase(estimated)
    $497,046