Paradise found on Innerarity Island! The heated and cooled square footage tells only part of the story of this beautifully appointed 4-bedroom, 4-bath coastal retreat. With scenic views of the Intracoastal Waterway and Ono Island, approximately 700 sq ft of screened porch, a private screened pool and spa lanai, multiple outdoor entertaining spaces, and nearly 2,000 sq ft of garage and storage, this home lives substantially larger than the numbers suggest. The beautiful open floor plan is designed for relaxed coastal living and effortless entertaining. Large kitchen windows frame water views while filling the space with natural light, complemented by a generous pantry, five-burner gas cooktop and grilling deck with natural gas connection. Each of the four bedrooms features its own en-suite bath, offering exceptional privacy for family and guests. The spacious master suite is a true retreat with private porch access, water views, an oversized tiled shower and large soaking tub. Engineered hardwood floors, LED lighting, custom closet built-ins, coax and CAT6 ethernet wiring, and a lower-level entertaining bar add even more functionality. Built with comfort and resilience in mind, the home features impact windows and doors, a Generac natural gas whole-house generator with automatic transfer switch, tankless gas water heater and gas fireplace. Refrigerator/freezer, dishwasher, built-in microwave drawer, 50-lb under-counter ice maker, washer and dryer convey. Outside, a landscaped live oak grove with built-in fire pit creates a peaceful gathering space, while green lots to the front and rear enhance privacy. Enjoy deeded access to the waterfront community park, whole-property irrigation, elevated tool/storage space and a rare transferable termite bond. Sewer grinder pump replaced in 2026; refrigerator/freezer and dishwasher replaced in 2025. Schedule your private tour today to call this slice of paradise your home!
For sale
$849,900
5806 Red Cedar St, Perdido Key, FL 32507
4beds
2,304sqft
Single Family Residence
Built in 2017
0.31 Acres Lot
$-- Zestimate®
$369/sqft
$43/mo HOA
What's special
Gas fireplaceMultiple outdoor entertaining spacesGenerous pantryWhole-property irrigationEngineered hardwood floorsImpact windows and doorsFive-burner gas cooktop
- 24 days
- 1,341
- 96
Likely to sell faster than
Zillow last checked:
Listing updated:
Listed by:
Nathan Mcintosh 850-377-5170,
OLD SOUTH PROPERTIES INC
Source: PAR,MLS#: 688518
Facts & features
Interior
Bedrooms & bathrooms
- Bedrooms: 4
- Bathrooms: 4
- Full bathrooms: 4
Rooms
- Room types: Exercise Room
Primary bedroom
- Level: Second
- Area: 224
- Dimensions: 14 x 16
Bedroom
- Level: Second
- Area: 156
- Dimensions: 12 x 13
Bedroom 1
- Level: Second
- Area: 156
- Dimensions: 12 x 13
Bedroom 2
- Level: Second
- Area: 143
- Dimensions: 13 x 11
Kitchen
- Level: Second
- Area: 238
- Dimensions: 14 x 17
Heating
- Central, Fireplace(s)
Cooling
- Central Air, Ceiling Fan(s)
Appliances
- Included: Electric Water Heater, Dryer, Washer, Dishwasher, Refrigerator
- Laundry: Inside, W/D Hookups
Features
- Storage, Ceiling Fan(s)
- Flooring: Hardwood, Tile
- Windows: Double Pane Windows, Shutters, Impact Resistant Windows
- Has basement: No
- Has fireplace: Yes
- Fireplace features: Electric
Interior area
- Total structure area: 2,304
- Total interior livable area: 2,304 sqft
Property
Parking
- Total spaces: 4
- Parking features: 4 or More Car Garage, Oversized, Garage Door Opener
- Has garage: Yes
Features
- Levels: Two
- Stories: 2
- Patio & porch: Deck, Porch, Screened, Covered Deck
- Exterior features: Rain Gutters
- Has private pool: Yes
- Pool features: Fiberglass, In Ground, Pool/Spa Combo, Screen Enclosure
- Has spa: Yes
- Spa features: Outdoor
- Fencing: Back Yard
- Has view: Yes
- View description: Water
- Has water view: Yes
- Water view: Water
- Waterfront features: Waterfront Deed Access
Lot
- Size: 0.31 Acres
- Features: Corner Lot, Cul-De-Sac
Details
- Parcel number: 153s321103002003
- Zoning description: Res Single
Construction
Type & style
- Home type: SingleFamily
- Architectural style: Traditional
- Property subtype: Single Family Residence
Materials
- Frame
- Foundation: Pillar/Post/Pier
- Roof: Shingle
Condition
- Resale
- New construction: No
- Year built: 2017
Utilities & green energy
- Electric: Circuit Breakers, Copper Wiring
- Sewer: Public Sewer
- Water: Public
- Utilities for property: Cable Available
Green energy
- Energy efficient items: Insulation, Insulated Walls
Community & HOA
Community
- Features: Community Room, Gated, Picnic Area, Pier
- Subdivision: Innerarity Island
HOA
- Has HOA: Yes
- Services included: Association, Deed Restrictions, Management, Recreation Facility
- HOA fee: $515 annually
Location
- Region: Perdido Key
Financial & listing details
- Price per square foot: $369/sqft
- Tax assessed value: $542,979
- Annual tax amount: $5,110
- Price range: $849.9K - $849.9K
- Date on market: 9/4/2026
- Cumulative days on market: 25 days
Estimated market value
Not available
Estimated sales range
Not available
Not available
Price history
| Date | Event | Price |
|---|---|---|
| 9/4/2026 | Listed for sale | $849,900+100%$369/sqft |
Source:  PAR #688518 Report a problem PAR #688518 Report a problem | ||
| 6/26/2018 | Sold | $425,000-1%$184/sqft |
Source: PAR #536725 Report a problem | ||
| 5/26/2018 | Listed for sale | $429,500+1182.1%$186/sqft |
Source: Southern Real Estate Sales, Inc. #536725 Report a problem | ||
| 2/1/2016 | Sold | $33,500$15/sqft |
Source: Public Record Report a problem | ||
Public tax history
| Year | Property taxes | Tax assessment |
|---|---|---|
| 2024 | $5,110 +0.6% | $542,979 +4% |
| 2023 | $5,081 +1.9% | $522,041 +11.9% |
| 2022 | $4,989 -2.3% | $466,669 +22.3% |
| 2021 | $5,108 +28.7% | $381,642 +12% |
| 2020 | $3,968 -0.7% | $340,606 +8.5% |
| 2019 | $3,995 | $314,053 +5.7% |
| 2018 | $3,995 -8.8% | $297,107 +890.4% |
| 2017 | $4,382 +716.6% | $30,000 |
| 2016 | $537 -1.4% | $30,000 -14.3% |
| 2015 | $544 | $35,000 +29.6% |
| 2014 | $544 | $27,000 |
| 2013 | -- | $27,000 |
| 2012 | -- | $27,000 -16.9% |
| 2011 | -- | $32,490 -20.8% |
| 2010 | -- | $41,040 -20% |
| 2009 | -- | $51,300 |
| 2008 | -- | $51,300 -46% |
| 2007 | -- | $95,000 -5% |
| 2006 | -- | $100,000 +150% |
| 2005 | -- | $40,000 +60% |
| 2004 | -- | $25,000 +16.3% |
| 2003 | -- | $21,500 +6.4% |
| 2002 | -- | $20,210 |
| 2001 | -- | $20,210 |
| 2000 | -- | $20,210 |
Find assessor info on the county website
Monthly payment
Est. payment
Payment breakdown
Explore the cost of this home by adjusting the details. Changes won't be saved.Climate risks
Neighborhood: 32507
Nearby schools
Schools provided by the listing agent
- Elementary: Hellen Caro
- Middle: BAILEY
- High: Escambia
Source: PAR. This data may not be complete. We recommend contacting the local school district to confirm school assignments for this home.
- $551,4004 bd3 ba2.5k sqft5810 Red Cedar St, Perdido Key, FL 32507Off Market
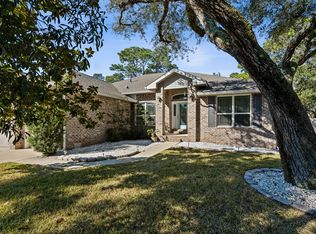
- $324,000-- bd-- ba-- sqft5820 Red Cedar St, Perdido Key, FL 32507Off Market
- $885,2003 bd2 ba1.8k sqft5800 Red Cedar St, Perdido Key, FL 32507Off Market
- $1,177,7004 bd2 ba2.5k sqft5798 Red Cedar St, Perdido Key, FL 32507Off Market
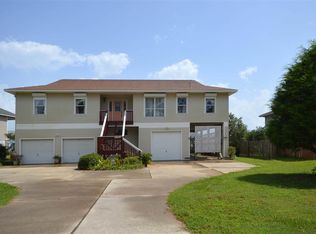
Similar homes
- $899,0004 bd4 ba2.9k sqft5710 Red Cedar St, Perdido Key, FL 32507For Sale
 MLS ID #685621, Jane Breland, RE/MAX GULF PROPERTIES. PAR
 - $895,0003 bd3 ba2.3k sqft31060 Osprey Ct, Orange Beach, AL 36561Active
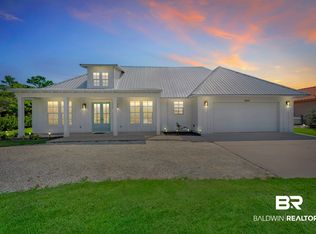 MLS ID #410834, Chasity Chadwick, Wellhouse Real Estate Eastern Shore. Baldwin Realtors
 - $1,250,0003 bd3 ba2.3k sqft5402 N Shore Rd, Perdido Key, FL 32507For Sale
 MLS ID #683667, John Mcdaniel, McDaniel Properties. PAR
 - $1,149,0004 bd5 ba2.8k sqft16604 Perdido Key Dr, Pensacola, FL 32507For Sale
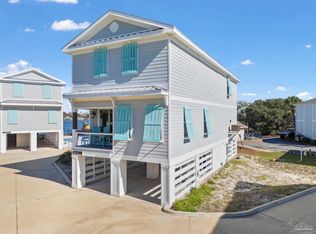 MLS ID #678747, Jennifer Francia, Wellhouse Real Estate. PAR
