Skip main navigation
Pending
  • Price cut: $29K (5/27)
    $315,000

    5806 Redstone Pass Ct, El Paso, TX 79934

    4beds
    2,390sqft
    : 
    Loading
    Get pre-qualified
    Single Family Residence
    Built in 2011
    5,227 Square Feet Lot
    $313,900 Zestimate®
    $132/sqft
    $17/mo HOA

    What's special

    Privacy fencingFully landscaped backyardCovered patioSpacious bedrooms upstairs
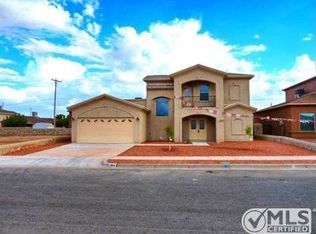
    This exceptional 4 bedroom, 2.5 bathroom home is situated in the highly desirable Redstone Village neighborhood boasting city maintained dog runs, playgrounds, baseball fields, and walking paths on the northeast side of El Paso. Featuring a primary bedroom with a large walk-in closet, bath with double vanity and separate shower and jetted tub conveniently located downstairs, spacious bedrooms upstairs, 2 living areas and a kitchen with stainless steel appliances which is open to the breakfast area. The den has a fireplace and gives access to a fully landscaped backyard, complete with covered patio and privacy fencing. Having been meticulously maintained and gently occupied, this home is ready for immediate occupancy. An insulated 2 car garage and cool refrigerated air which is zoned for upstairs and downstairs, completes the package. Easy to see so call for your appointment today!
    88 days
    |
    74
    |
    1
    |

    Zillow last checked:

    Listing updated:

    Listed by:

    Paula Kesner 0587372 915-799-8273,

    Century 21 The Edge

    Source: GEPAR,MLS#: 942606MLS Logo

      Facts & features

      Interior

      Bedrooms & bathrooms
      • Bedrooms: 4
      • Bathrooms: 3
      • Full bathrooms: 2
      • 1/2 bathrooms: 1
      Heating
      • Natural Gas, Central, Forced Air
      Cooling
      • Refrigerated, Central Air
      Appliances
      • Included: Dishwasher, Disposal, Free-Standing Gas Oven, Microwave, Range Hood, Refrigerator
      • Laundry: Washer Hookup
      Features
      • Double Vanity, 2+ Living Areas, Bar, Ceiling Fan(s), Formal DR LR, Master Downstairs, MB Jetted Tub, Pantry, Walk-In Closet(s), Zoned MBR
      • Flooring: Tile, Carpet
      • Windows: Blinds, Double Pane Windows
      • Number of fireplaces: 1
      Interior area
      • Total structure area: 2,390
      • Total interior livable area: 2,390 sqft
      Video & virtual tour

      Property

      Parking
      • Total spaces: 2
      • Parking features: Garage - Attached
      • Attached garage spaces: 2
      Features
      • Patio & porch: Covered
      • Exterior features: Walled Backyard, Back Yard Access
      • Pool features: None
      Lot
      • Size: 5,227 Square Feet
      • Features: Standard Lot
      Details
      • Parcel number: R32599900100200
      • Zoning: R3A
      • Special conditions: None

      Construction

      Type & style
      • Home type: SingleFamily
      • Architectural style: 2 Story
      • Property subtype: Single Family Residence
      Materials
      • Stucco
      • Roof: Shingle,Composition
      Condition
      • Year built: 2011

      Utilities & green energy

      • Water: City

      Community & HOA

      Community
      • Subdivision: Redstone Village
      HOA
      • Has HOA: Yes
      • Amenities included: None
      • Services included: Common Area
      • HOA fee: $200 annually
      • HOA name: Redstone Village
      Location
      • Region: El Paso

      Financial & listing details

      • Price per square foot: $132/sqft
      • Tax assessed value: $312,904
      • Annual tax amount: $6,155
      • Date on market: 4/22/2026
      • Cumulative days on market: 50 days
      • Listing terms: Assumable,Cash,Conventional,FHA,TX Veteran,VA Loan

        Estimated market value

        $313,900

        $298,000 - $330,000

        $2,149/mo

        Price history

        DateEventPrice
        7/17/2026Pending sale$315,000$132/sqft
        Source: GEPAR #942606 Report a problem
        6/8/2026Contingent$315,000$132/sqft
        Source: GEPAR #942606 Report a problem
        5/27/2026Price change$315,000-8.4%$132/sqft
        Source: GEPAR #942606 Report a problem
        4/22/2026Listed for sale$344,000+60.8%$144/sqft
        Source: GEPAR #942606 Report a problem
        5/10/2021Sold--
        Source: Agent Provided Report a problem
        3/8/2021Listed for sale$213,900+18.9%$89/sqft
        Source: GEPAR #842277 Report a problem
        3/1/2013Sold--
        Source: GEPAR #491004_530248 Report a problem
        1/23/2013Price change$179,900-8.5%$75/sqft
        Source: Keller Williams - El Paso #530248 Report a problem
        1/6/2012Listed for sale$196,650$82/sqft
        Source: CENTURY 21 APD Associates #514123 Report a problem

        Public tax history

        YearProperty taxesTax assessment
        2025-- $312,904 +4.4%
        2024$6,205 +4.3%$299,820 +8.9%
        2023$5,950 -7%$275,381 +10%
        2022$6,396 -11.9%$250,346 +13.6%
        2021$7,263 +14.4%$220,279 +12.8%
        2020$6,349 +2.9%$195,310
        2019$6,169 +2.2%$195,310 +1.5%
        2018$6,039 +0.8%$192,420 -0.1%
        2017$5,990 +1.7%$192,637
        2016$5,888 +10.6%$192,637
        2015$5,326 $192,637 +3.5%
        2014$5,326 $186,146 +92.3%
        2013-- $96,796 +171%
        2012-- $35,722 +216.3%
        2011-- $11,292 -30.7%
        2010-- $16,287
        2009-- $16,287
        2008-- --
        Find assessor info on the county website

        Monthly payment

        Est. payment

        Payment breakdown

        Explore the cost of this home by adjusting the details. Changes won't be saved.
        All calculations are estimates and provided by Zillow, Inc. for informational purposes only. Actual amounts may vary.
        HOA fees may include property taxes on listings classified as Co-Ops. Contact the listing agent and/or owner for fee details.
        Mortgage interest rates are dependent on a number of factors, including credit score, down payment, and repayment length. Interest rate data provided by Zillow Group Marketplace, Inc. as of 1/1/1970 from various mortgage lenders with which we have lead or other similar arrangements; the Estimated Payment is an average of those rates.
        See how much you could borrow to make a competitive offer.

        Climate risks

        Neighborhood: Northeast

        Getting around

        36 / 100
        Car-Dependent
        19 / 100
        Minimal Transit
        34 / 100
        Somewhat Bikeable

        Nearby schools

        GreatSchools rating
        Schools provided by the listing agent
        • Elementary: North Star
        • Middle: Parkland
        • High: Parkland

        Source: GEPAR. This data may not be complete. We recommend contacting the local school district to confirm school assignments for this home.

        A local agent can set up tours, give advice and negotiate with sellers.

        A local lender can help you make sure your offer is ready when you are.

        Browse local experts

        Similar homes