Skip main navigation
Active
  • $575,000

    5806 Riverstone Cir #10, Atlanta, GA 30339

    3beds
    3,620sqft
    : 
    $4,137/mo
    Get pre-qualified
    Townhouse
    Built in 2003
    1,524 Square Feet Lot
    $565,500 Zestimate®
    $159/sqft
    $427/mo HOA

    What's special

    Cozy fireplaceBeautifully landscaped groundsPrivate patioElegant finishesTrue hardwood floorsFreshly painted homeCharming juliet balcony
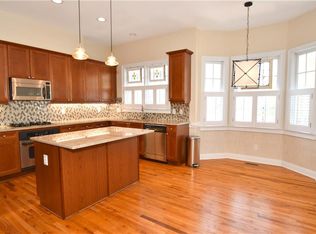
    MOTIVATED SELLER...Welcome to this exceptional Ashton Woods three-story luxury townhome in the exclusive Riverstone at Wildwood community, ideally located in sought-after unincorporated Cobb County, offering lower taxes and unbeatable access to Truist Park, The Battery Atlanta, Cumberland, and I-75/I-285. From the moment you enter, the dramatic two-story foyer sets the stage for sophisticated living. Thoughtfully designed with executive-level upgrades throughout, this freshly painted home offers elegant finishes, flexible living spaces, true hardwood floors and effortless flow for both everyday living and entertaining. The main level features multiple gathering areas, creating the perfect layout for hosting family and friends. The semi-open dining room is accented by a beautiful tray ceiling and charming Juliet balcony, while the spacious family room with a cozy fireplace opens seamlessly to a covered deck for year-round indoor-outdoor living. A versatile flex space provides the ideal setting for a home office, reading nook, or additional sitting area. The chef's kitchen is designed to impress with abundant cabinetry, generous prep space, a large breakfast area, and a convenient butler's pantry complete with a built-in wine and beverage refrigerator. Upstairs, the luxurious primary suite serves as a true retreat, featuring a private sitting area, personal balcony, custom walk-in closets, and a spa-inspired bath with a soaking tub, separate shower, double vanity, and exceptional storage. A second oversized ensuite bedroom offers the same level of comfort and privacy, making it ideal for guests or multigenerational living. The conveniently located third-floor laundry room adds everyday ease. The finished terrace level offers endless possibilities as a media room, theater, game room, teen retreat, man cave, or private in-law suite. Complete with a kitchenette, full bathroom, bedroom, private patio, and generous living space, it provides exceptional flexibility for today's lifestyle. Additional upgrades include plantation shutters throughout, custom closet systems in the bedrooms, and custom garage cabinetry that maximizes storage in the spacious two-car garage. Storage is abundant throughout every level of the home. Nestled among beautifully landscaped grounds in a peaceful, private enclave, this home offers the perfect balance of tranquility and convenience. Enjoy easy access to the Chattahoochee River National Recreation Area, premier dining and entertainment at The Battery Atlanta, shopping in the Cumberland district, and quick commutes to Buckhead, Midtown, and Downtown Atlanta. Luxury, location, and lifestyle come together in this beautifully appointed townhome-an exceptional opportunity in one of Cobb County's most desirable communities.
    23 days
    328
    18

    Zillow last checked:

    Listing updated:

    Listed by:

    Cinnamon Collingwood 313-550-3603,

    Keller Williams Realty Cityside

    Source: GAMLS,MLS#: 10821232MLS Logo

      Facts & features

      Interior

      Bedrooms & bathrooms
      • Bedrooms: 3
      • Bathrooms: 4
      • Full bathrooms: 3
      • 1/2 bathrooms: 1
      Rooms
      • Room types: Bonus Room, Laundry
      Kitchen
      • Features: Second Kitchen, Solid Surface Counters
      Heating
      • Other
      Cooling
      • Central Air
      Appliances
      • Included: Dishwasher, Disposal, Microwave, Refrigerator
      • Laundry: Laundry Closet, Upper Level
      Features
      • Tray Ceiling(s), Walk-In Closet(s), Wet Bar
      • Flooring: Hardwood
      • Windows: Double Pane Windows
      • Basement: Partial
      • Number of fireplaces: 1
      • Fireplace features: Gas Starter, Family Room
      • Common walls with other units/homes: 2+ Common Walls
      Interior area
      • Total structure area: 3,620
      • Total interior livable area: 3,620 sqft
      • Finished area above ground: 2,696
      • Finished area below ground: 924

      Property

      Parking
      • Total spaces: 2
      • Parking features: Garage
      • Has garage: Yes
      Features
      • Levels: Three Or More
      • Stories: 3
      • Patio & porch: Deck
      • Exterior features: Balcony
      • Fencing: Other
      Lot
      • Size: 1,524 Square Feet
      • Features: Other
      Details
      • Parcel number: 17093900940

      Construction

      Type & style
      • Home type: Townhouse
      • Architectural style: Contemporary,Traditional
      • Property subtype: Townhouse
      • Attached to another structure: Yes
      Materials
      • Brick
      • Foundation: Slab
      • Roof: Other
      Condition
      • Resale
      • New construction: No
      • Year built: 2003

      Utilities & green energy

      • Electric: 3 Phase Electricity Available
      • Sewer: Public Sewer
      • Water: Public
      • Utilities for property: Cable Available, Electricity Available

      Community & HOA

      Community
      • Features: None
      • Security: Carbon Monoxide Detector(s), Smoke Detector(s)
      • Subdivision: RIVERSTONE @ WILDWOOD
      HOA
      • Has HOA: Yes
      • Services included: Maintenance Grounds, Pest Control, Sewer, Trash, Tennis, Water, Maintenance Structure, Private Roads
      • HOA fee: $5,120 annually
      Location
      • Region: Atlanta

      Financial & listing details

      • Price per square foot: $159/sqft
      • Tax assessed value: $553,360
      • Annual tax amount: $1,850
      • Date on market: 8/7/2026
      • Cumulative days on market: 23 days
      • Listing agreement: Exclusive Right To Sell
      • Listing terms: VA Loan,FHA,Cash,Conventional
      • Electric utility on property: Yes

        Estimated market value

        $565,500

        $537,000 - $594,000

        $3,316/mo

        Price history

        DateEventPrice
        8/7/2026Listed for sale$575,000-4.2%$159/sqft
        Source: FMLS GA #7817604 Report a problem
        8/5/2026Listing removed$599,900$166/sqft
        Source: FMLS GA #7802135 Report a problem
        7/9/2026Listed for sale$599,900$166/sqft
        Source: GAMLS #10802094 Report a problem

        Public tax history

        YearProperty taxesTax assessment
        2024$1,855 +17.2%$221,344 +11%
        2023$1,583 -65.5%$199,420 +21.7%
        2022$4,591 $163,860
        2021$4,591 +5.6%$163,860 +7.3%
        2020$4,346 $152,656
        2019$4,346 $152,656
        2018$4,346 $152,656 +13.6%
        2017$4,346 +20.4%$134,404
        2016$3,609 +8.4%$134,404 +10.3%
        2015$3,329 +14.4%$121,848 +14.1%
        2014$2,911 -0.8%$106,824
        2013$2,936 -0.8%$106,824
        2012$2,961 -5%$106,824 -4.5%
        2011$3,116 $111,800
        Find assessor info on the county website

        Monthly payment

        Est. payment

        Payment breakdown

        Explore the cost of this home by adjusting the details. Changes won't be saved.
        All calculations are estimates and provided by Zillow, Inc. for informational purposes only. Actual amounts may vary.
        HOA fees may include property taxes on listings classified as Co-Ops. Contact the listing agent and/or owner for fee details.
        See how much you could borrow to make a competitive offer.

        Climate risks

        Neighborhood: 30339

        Getting around

        61 / 100
        Somewhat Walkable
        27 / 100
        Some Transit
        27 / 100
        Somewhat Bikeable

        Nearby schools

        GreatSchools rating
        Schools provided by the listing agent
        • Elementary: Brumby
        • Middle: East Cobb
        • High: Wheeler

        Source: GAMLS. This data may not be complete. We recommend contacting the local school district to confirm school assignments for this home.

        A local agent can set up tours, give advice and negotiate with sellers.

        Browse local experts