Skip main navigation
Sold for $350,000
  • $350,000

    5806 S 14TH Street, Phoenix, AZ 85040

    3beds
    2baths
    1,545sqft
    Single Family Residence
    Built in 2001
    6,336 Square Feet Lot
    $366,200 Zestimate®
    $227/sqft
    $2,051 Estimated rent

    Home value

    $366,200

    $348,000 - $385,000

    $2,051/mo

    Zestimate® history
    Loading
    Loading...

    Owner options

    List your home for rent

    $2,051/mo

    Rent Zestimate®

    Find your next renter with Zillow Rental Manager. Plus, with online applications, you can quickly screen prospective tenants – for free.

    Learn more

    $2,051/mo

    Rent Zestimate®

    Refinance and save

    $2,036/mo

    Est. payment

    Refinancing to a lower rate could help reduce your monthly payments and save thousands over the life of the loan.

    See today's rates

    $2,036/mo

    Est. payment

    Explore your selling options

    Work with a Zillow partner agent

    Leverage their expertise and Zillow's premium Showcase listings to get your home seen by more buyers.

    Get started

    List with your own agent

    Get your home in front of millions of buyers by listing it on Zillow.

    Learn how to do it

    Sell it yourself

    Take full control of how buyers see your home on Zillow by listing For Sale by Owner (FSBO).

    List your home

    What's special

    Covered patioTwo-tier peninsulaBreakfast barGenerous counter spaceWalk-in closetPanel cabinetsVaulted ceilings
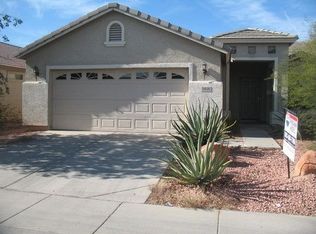
    Welcome to Southern Crossing, where this delightful 3-bedroom, 2-bathroom residence awaits! The great room greets you with vaulted ceilings, carpeting for a soft underfoot, and floods of natural light that make for a warm, inviting atmosphere. The kitchen serves up the charm with a cozy breakfast nook, a pantry, generous counter space, panel cabinets complemented by matching appliances, and a two-tier peninsula with a breakfast bar for casual dining. Retreat to the tranquil main bedroom, offering a walk-in closet and an ensuite with dual sinks, providing a restful sanctuary. Outside, the covered patio offers a shaded haven, while the rest of the yard holds boundless potential for your very own oasis. This value won't disappoint!

    Zillow last checked:

    Listing updated:

    Listed by:

    Richard Harless 480-771-1511,

    AZ Flat Fee,

    Jamie K Bowcut 602-679-0571,

    AZ Flat Fee

    Bought with:

    Brian Hedegard, SA707947000

    West USA Realty

    Source: ARMLS,MLS#: 6628041MLS Logo

    Facts & features

    Interior

    Bedrooms & bathrooms
    • Bedrooms: 3
    • Bathrooms: 2
    Heating
    • Electric
    Cooling
    • Central Air, Ceiling Fan(s)
    Appliances
    • Included: Electric Cooktop
    Features
    • High Speed Internet, Double Vanity, Eat-in Kitchen, Breakfast Bar, No Interior Steps, Vaulted Ceiling(s), Pantry, Full Bth Master Bdrm, Laminate Counters
    • Flooring: Carpet, Tile
    • Windows: Solar Screens, Double Pane Windows
    • Has basement: No
    Interior area
    • Total structure area: 1,545
    • Total interior livable area: 1,545 sqft

    Property

    Parking
    • Total spaces: 4
    • Parking features: Garage Door Opener, Direct Access
    • Garage spaces: 2
    • Uncovered spaces: 2
    Features
    • Stories: 1
    • Patio & porch: Covered, Patio
    • Pool features: None
    • Spa features: None
    • Fencing: Block
    Lot
    • Size: 6,336 sqft
    • Features: Sprinklers In Front, Desert Front, Gravel/Stone Front, Gravel/Stone Back
    Details
    • Parcel number: 11362020

    Construction

    Type & style
    • Home type: SingleFamily
    • Architectural style: Ranch
    • Property subtype: Single Family Residence
    Materials
    • Stucco, Wood Frame, Painted
    • Roof: Tile
    Condition
    • Year built: 2001
    Details
    • Builder name: Great Western Homes

    Utilities & green energy

    • Sewer: Public Sewer
    • Water: City Water

    Community & neighborhood

    Community
    • Community features: Near Bus Stop
    Location
    • Region: Phoenix
    • Subdivision: SOUTHERN CROSSING

    HOA & financial

    HOA
    • Has HOA: Yes
    • HOA fee: $37 monthly
    • Services included: Maintenance Grounds
    • Association name: Southern Crossing
    • Association phone: 480-759-4945

    Other

    Other facts
    • Listing terms: Cash,Conventional,FHA,VA Loan
    • Ownership: Fee Simple

    Price history

    DateEventPrice
    1/19/2024Sold$350,000-0.1%$227/sqft
    Source: ARMLS #6628041 Report a problem
    12/21/2023Pending sale$350,500$227/sqft
    Source: ARMLS #6628041 Report a problem
    12/16/2023Price change$350,500-5%$227/sqft
    Source: ARMLS #6628041 Report a problem
    11/8/2023Listed for sale$369,000+442.6%$239/sqft
    Source: ARMLS #6628041 Report a problem
    5/14/2016Listing removed$995+17.8%$1/sqft
    Source: American Associates Report a problem
    1/21/2013Listing removed$845$1/sqft
    Source: GECC Enterprises #4827978 Report a problem
    12/27/2012Price change$845-5.6%$1/sqft
    Source: GECC Enterprises #4827978 Report a problem
    12/26/2012Sold$68,000+51.1%$44/sqft
    Source: Public Record Report a problem
    10/2/2012Listed for rent$895$1/sqft
    Source: American Associates Real Estate - Investments & Property Management Report a problem
    11/8/2011Listing removed$44,990$29/sqft
    Source: Green Street Realty #4599997 Report a problem
    8/10/2011Price change$44,990-10%$29/sqft
    Source: RE/MAX FINE PROPERTIES #4599997 Report a problem
    6/14/2011Listed for sale$49,990-76.2%$32/sqft
    Source: 21000 Holdings LLC (dba RE/MAX Fine Properties #4599997 Report a problem
    9/29/2005Sold$210,000+62%$136/sqft
    Source: ARMLS #2365730 Report a problem
    1/14/2002Sold$129,649$84/sqft
    Source: Public Record Report a problem

    Public tax history

    YearProperty taxesTax assessment
    2025$1,410 +2.6%$29,420 -9.1%
    2024$1,374 +2.9%$32,350 +281.4%
    2023$1,334 +2%$8,481 -59.4%
    2022$1,308 -0.8%$20,900 +13.5%
    2021$1,318 +3.3%$18,410 +5.8%
    2020$1,275 +2.8%$17,400 +16.8%
    2019$1,241 $14,900 +11.6%
    2018$1,241 +4.9%$13,350 +10.1%
    2017$1,183 +11.7%$12,120 +15.8%
    2016$1,059 +7.3%$10,470 +36.9%
    2015$987 $7,650 +36.1%
    2014-- $5,620 +13.1%
    2013-- $4,970 -13.7%
    2012-- $5,760 -9.6%
    2011-- $6,370 -36.4%
    2010-- $10,020 -41.5%
    2009-- $17,120 -11.1%
    2008-- $19,250 +27.5%
    2007-- $15,100 +37.9%
    2006-- $10,950
    2005-- $10,950 +18.4%
    2004-- $9,250
    2003-- $9,250

    Find assessor info on the county website

    Neighborhood: South Mountain

    Nearby schools

    GreatSchools rating
    Schools provided by the listing agent
    • Elementary: Percy L Julian School
    • Middle: Percy L Julian School
    • High: South Mountain High School
    • District: Roosevelt Elementary District

    Source: ARMLS. This data may not be complete. We recommend contacting the local school district to confirm school assignments for this home.

    Get a cash offer in 3 minutes
    Find out how much your home could sell for in as little as 3 minutes with a no-obligation cash offer.
    Estimated market value
    $366,200
    Get a cash offer in 3 minutes
    Find out how much your home could sell for in as little as 3 minutes with a no-obligation cash offer.
    Estimated market value
    $366,200