Skip main navigation
Closed
  • $413,000

    5806 S Menard Ave, Chicago, IL 60638

    4beds
    1,200sqft
    Single Family Residence
    Built in 1961
    3,780 Square Feet Lot
    $416,300 Zestimate®
    $344/sqft
    $2,866 Estimated rent

    Home value

    $416,300

    $379,000 - $458,000

    $2,866/mo

    Zestimate® history
    Loading
    Loading...

    Owner options

    List your home for rent

    $2,866/mo

    Rent Zestimate®

    Find your next renter with Zillow Rental Manager. Plus, with online applications, you can quickly screen prospective tenants – for free.

    Learn more

    $2,866/mo

    Rent Zestimate®

    Refinance and save

    $2,916/mo

    Est. payment

    Refinancing to a lower rate could help reduce your monthly payments and save thousands over the life of the loan.

    See today's rates

    $2,916/mo

    Est. payment

    Explore your selling options

    Work with a Zillow partner agent

    Leverage their expertise and Zillow's premium Showcase listings to get your home seen by more buyers.

    Get started

    List with your own agent

    Get your home in front of millions of buyers by listing it on Zillow.

    Learn how to do it

    Sell it yourself

    Take full control of how buyers see your home on Zillow by listing For Sale by Owner (FSBO).

    List your home

    What's special

    Modern and beautifully renovatedAbundant natural lightGenerous storageDedicated laundry roomNewer stainless steel appliances
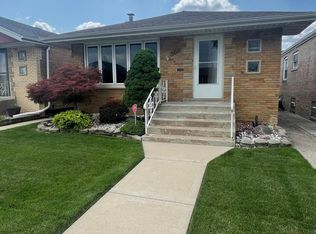
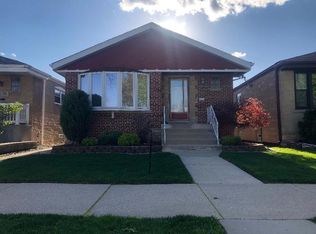
    Modern and beautifully renovated, this 4-bedroom, 2-bath raised ranch is nestled on a quiet, family-friendly street in Garfield Ridge. Thoughtfully updated from top to bottom, this home offers the perfect blend of contemporary style and move-in-ready convenience. The sun-filled main living area welcomes you with abundant natural light and custom shutters for added privacy. The first level features three bedrooms-one primary and two guest rooms-all appointed with custom blinds, along with a fully renovated full bath showcasing modern finishes. The stunning kitchen has been completely updated with new cabinetry, quartz countertops, backsplash, and microwave, complemented by newer stainless steel appliances. Major mechanical upgrades include a brand-new furnace, hot water heater, and sump pump with emergency ejector pump. The fully finished lower level expands your living space with a fourth bedroom, an additional full bath, generous storage, and a dedicated laundry room. Main area in basement is versatile space ideal for a recreation room, play area, home office, or secondary family room-perfect for entertaining. Step outside to a beautifully refreshed backyard featuring new sod and a fire pit, creating the perfect setting for gatherings, pets, and outdoor entertaining. A spacious two and a half car garage completes this exceptional offering. A turnkey home in a sought-after neighborhood-ready for its next chapter. A must see!

    Zillow last checked:

    Listing updated:

    Listed by:

    Erica Egan (312)282-9404,

    Jameson Sotheby's Intl Realty

    Bought with:

    Jose Aguilar

    Realty of America, LLC

    Natalia Sandoval

    Realty of America, LLC

    Source: MRED as distributed by MLS GRID,MLS#: 12572567MLS Logo

    Facts & features

    Interior

    Bedrooms & bathrooms
    • Bedrooms: 4
    • Bathrooms: 2
    • Full bathrooms: 2
    Rooms
    • Room types: Attic
    Primary bedroom
    • Features: Flooring (Laminate), Window Treatments (Blinds)
    • Level: Main
    • Area: 168 Square Feet
    • Dimensions: 12X14
    Bedroom 2
    • Features: Flooring (Laminate), Window Treatments (Blinds)
    • Level: Main
    • Area: 110 Square Feet
    • Dimensions: 10X11
    Bedroom 3
    • Features: Flooring (Laminate), Window Treatments (Blinds)
    • Level: Main
    • Area: 108 Square Feet
    • Dimensions: 9X12
    Bedroom 4
    • Features: Flooring (Laminate)
    • Level: Basement
    • Area: 90 Square Feet
    • Dimensions: 9X10
    Other
    • Level: Attic
    • Area: 100 Square Feet
    • Dimensions: 10X10
    Family room
    • Features: Flooring (Laminate)
    • Level: Basement
    • Area: 396 Square Feet
    • Dimensions: 18X22
    Kitchen
    • Features: Flooring (Laminate), Window Treatments (Blinds)
    • Level: Main
    • Area: 180 Square Feet
    • Dimensions: 12X15
    Laundry
    • Features: Flooring (Laminate)
    • Level: Basement
    • Area: 70 Square Feet
    • Dimensions: 7X10
    Living room
    • Features: Flooring (Laminate), Window Treatments (Shutters)
    • Level: Main
    • Area: 192 Square Feet
    • Dimensions: 12X16
    Heating
    • Forced Air
    Cooling
    • Central Air
    Appliances
    • Laundry: In Unit
    Features
    • Quartz Counters
    • Windows: Screens, Drapes
    • Basement: Finished,Full
    • Attic: Unfinished
    Interior area
    • Total structure area: 2,200
    • Total interior livable area: 1,200 sqft
    • Finished area below ground: 1,000

    Property

    Parking
    • Total spaces: 2.5
    • Parking features: Garage Door Opener, Yes, Garage Owned, Detached, Garage
    • Garage spaces: 2.5
    • Has uncovered spaces: Yes
    Accessibility
    • Accessibility features: No Disability Access
    Features
    • Patio & porch: Patio
    • Exterior features: Fire Pit
    Lot
    • Size: 3,780 Square Feet
    Details
    • Parcel number: 19172270320000
    • Special conditions: None

    Construction

    Type & style
    • Home type: SingleFamily
    • Property subtype: Single Family Residence
    Materials
    • Brick
    • Roof: Asphalt
    Condition
    • New construction: No
    • Year built: 1961
    • Major remodel year: 2026

    Utilities & green energy

    • Sewer: Public Sewer
    • Water: Lake Michigan

    Community & HOA

    HOA
    • Services included: None
    Location
    • Region: Chicago

    Financial & listing details

    • Price per square foot: $344/sqft
    • Annual tax amount: $4,667
    • Date on market: 3/20/2026
    • Listing terms: Conventional
    • Ownership: Fee Simple

    Price history

    DateEventPrice
    5/5/2026Sold$413,000+7.3%$344/sqft
    Source: MRED as distributed by MLS GRID #12572567 Report a problem
    3/26/2026Contingent$385,000$321/sqft
    Source: MRED as distributed by MLS GRID #12572567 Report a problem
    3/20/2026Listed for sale$385,000$321/sqft
    Source: MRED as distributed by MLS GRID #12572567 Report a problem

    Public tax history

    Tax history is unavailable.

    Neighborhood: Garfield Ridge

    Nearby schools

    GreatSchools rating
    Schools provided by the listing agent
    • Elementary: Kinzie Elementary School
    • Middle: Kinzie Elementary School
    • High: Kennedy High School
    • District: 299

    Source: MRED as distributed by MLS GRID. This data may not be complete. We recommend contacting the local school district to confirm school assignments for this home.

    Get pre-qualified for a loan
    At Zillow Home Loans, we can pre-qualify you in as little as 5 minutes with no impact to your credit score.

    An equal housing lender. NMLS #10287.