Skip main navigation
Off market
  • $1,442,200

    5806 Sonny Dr, Lothian, MD 20711

    8beds
    6,188sqft
    SingleFamily
    Built in 1991
    4.07 Acres Lot
    $1,442,200 Zestimate®
    $233/sqft
    $5,385 Estimated rent

    Home value

    $1,442,200

    $1.34M - $1.57M

    $5,385/mo

    Zestimate® history
    Loading
    Loading...

    Owner options

    List your home for rent

    $5,385/mo

    Rent Zestimate®

    Find your next renter with Zillow Rental Manager. Plus, with online applications, you can quickly screen prospective tenants – for free.

    Learn more

    $5,385/mo

    Rent Zestimate®

    Refinance and save

    $7,119/mo

    Est. payment

    Refinancing to a lower rate could help reduce your monthly payments and save thousands over the life of the loan.

    See today's rates

    $7,119/mo

    Est. payment

    Explore your selling options

    Work with a Zillow partner agent

    Leverage their expertise and Zillow's premium Showcase listings to get your home seen by more buyers.

    Get started

    List with your own agent

    Get your home in front of millions of buyers by listing it on Zillow.

    Learn how to do it

    Sell it yourself

    Take full control of how buyers see your home on Zillow by listing For Sale by Owner (FSBO).

    List your home

    What's special

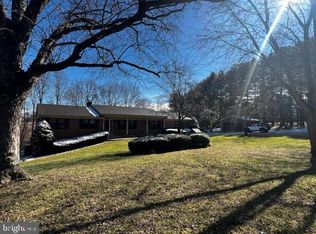
    Welcome to this exquisite all Brick Manor Estate home, situated on 4 +acres of natural landscape to include sprawling lawn, woods, multi level deck and your own private pond. The home offers more than 10,000sf of luxurious living space, with 8 bedrooms and 6.5 bathrooms . Approaching thru the brick entrance onto the paved circular drive way you are greeted by gorgeous landscaping and a spectacular front entrance . Upon entering, you will find a beautiful 2 story foyer and a grand staircase that connects seamlessly to the living room, main level grand primary suite with spa bath w/ 2 fireplaces, dining room, kitchen, and office. Also found on this level is the breakfast room off the family room with a fireplace, a walk-in pantry and laundry. The open floor plan is designed for gracious entertaining both inside and out. Looking for second living space for parents or adult children? Look no further, the lower level boast 3650 sf of living space and is fully walk out with it's own private attached 2 car garage, Kitchen, Family Room with wood burning fireplace, Game Room, 2 bedrooms , 2 full bath, Wine room, Home Gym with sauna, Hobby room and 2 storage areas. Come enjoy Countryside Living at its finest! Schedule your private showing today! Be sure to click the movie camera to view the whole house tour! 2022-12-14

    This property is not currently displayed as for sale or rent on Zillow. This may be different from what's on other websites or public sources.

    Facts & features

    Interior

    Bedrooms & bathrooms
    • Bedrooms: 8
    • Bathrooms: 7
    • Full bathrooms: 6
    • 1/2 bathrooms: 1
    Heating
    • Forced air
    Cooling
    • Central, Other
    Appliances
    • Included: Refrigerator
    Features
    • Flooring: Tile
    • Basement: Finished
    • Has fireplace: Yes
    Interior area
    • Total interior livable area: 6,188 sqft

    Property

    Parking
    • Total spaces: 4
    • Parking features: Carport, Garage - Attached, Off-street, On-street
    Features
    • Exterior features: Brick
    Lot
    • Size: 4.07 Acres
    Details
    • Parcel number: 0865690060984

    Construction

    Type & style
    • Home type: SingleFamily
    • Architectural style: Conventional
    Materials
    • brick
    • Roof: Shake / Shingle
    Condition
    • Year built: 1991

    Community & HOA

    Location
    • Region: Lothian

    Financial & listing details

    • Price per square foot: $233/sqft
    • Tax assessed value: $1,282,900
    • Annual tax amount: $14,654

    Price history

    DateEventPrice
    12/30/2022Sold$1,250,000-7.3%$202/sqft
    Source: Bright MLS #MDAA2032668 Report a problem
    11/9/2022Contingent$1,349,000$218/sqft
    Source: Bright MLS #MDAA2032668 Report a problem
    9/16/2022Price change$1,349,000-2.9%$218/sqft
    Source: Bright MLS #MDAA2032668 Report a problem
    5/13/2022Listed for sale$1,389,000+21.6%$224/sqft
    Source: Bright MLS #MDAA2032668 Report a problem
    11/20/2015Listing removed$1,142,000$185/sqft
    Source: Grace Ryan Real Estate, LLC Report a problem
    6/17/2015Price change$1,142,000-4.2%$185/sqft
    Source: Grace Ryan Real Estate, LLC Report a problem
    3/27/2015Listed for sale$1,192,000+87.4%$193/sqft
    Source: Coldwell Banker Residential Brokerage - Annapolis Plaza #AA8584373 Report a problem
    4/12/2012Sold$636,000-2.2%$103/sqft
    Source: Public Record Report a problem
    1/21/2012Pending sale$650,000$105/sqft
    Source: RE/MAX LEADING EDGE #AA7750726 Report a problem
    11/24/2011Listed for sale$650,000$105/sqft
    Source: Keller Williams Preferred Properties #AA7604633 Report a problem
    9/3/2011Listing removed$650,000$105/sqft
    Source: Keller Williams Preferred Properties #AA7604633 Report a problem
    7/23/2011Price change$650,000-3%$105/sqft
    Source: Keller Williams Preferred Properties #AA7604633 Report a problem
    7/13/2011Price change$670,000-4.3%$108/sqft
    Source: Keller Williams Preferred Properties #AA7604633 Report a problem
    6/18/2011Price change$699,9990%$113/sqft
    Source: Keller Williams Preferred Properties #AA7604633 Report a problem
    4/23/2011Price change$700,000-14.6%$113/sqft
    Source: Sellstate Dominion Realty #AA7534858 Report a problem
    4/15/2011Price change$820,000-10.9%$133/sqft
    Source: Sellstate Dominion Realty #AA7534858 Report a problem
    2/20/2011Listed for sale$920,000-36.5%$149/sqft
    Source: Sellstate Dominion Realty #AA7534858 Report a problem
    11/9/2008Listing removed$1,449,950$234/sqft
    Source: TourFactory #AA6628529 Report a problem
    5/11/2008Listed for sale$1,449,950+26.1%$234/sqft
    Source: TourFactory #AA6628529 Report a problem
    3/29/2005Sold$1,150,000$186/sqft
    Source: Public Record Report a problem

    Public tax history

    YearProperty taxesTax assessment
    2025$14,654 +4.3%$1,282,900
    2024$14,048 -7.1%$1,282,900 -7.4%
    2023$15,127 +12.3%$1,385,300 +7.5%
    2022$13,466 +8.1%$1,288,567 +8.1%
    2021$12,455 +8.7%$1,191,833 +8.8%
    2020$11,455 0%$1,095,100
    2019$11,458 +3.3%$1,095,100 +0.1%
    2018$11,089 -0.5%$1,093,567 +0.1%
    2017$11,139 $1,092,800 +0.7%
    2016-- $1,084,933 +0.7%
    2015-- $1,077,067 +0.7%
    2014-- $1,069,200 +2.2%
    2013-- $1,046,400 +2.2%
    2012-- $1,023,600 +2.3%
    2011-- $1,000,820
    2010-- $1,000,820 -13.1%
    2009-- $1,152,160 +1.4%
    2008-- $1,136,100 +17.4%
    2007-- $967,756 +21.1%
    2006-- $799,413 +26.7%
    2005-- $631,070 +0.2%
    2004-- $629,796 +0.2%
    2003-- $628,523 +0.2%
    2002-- $627,250 +2%
    2001-- $614,762
    Find assessor info on the county website

    Neighborhood: 20711

    Nearby schools

    GreatSchools rating
    Schools provided by the listing agent
    • District: ANNE ARUNDEL COUNTY PUBLIC SCHOOLS

    Source: The MLS. This data may not be complete. We recommend contacting the local school district to confirm school assignments for this home.

    Get a cash offer in 3 minutes
    Find out how much your home could sell for in as little as 3 minutes with a no-obligation cash offer.
    Estimated market value
    $1,442,200
    Get a cash offer in 3 minutes
    Find out how much your home could sell for in as little as 3 minutes with a no-obligation cash offer.
    Estimated market value
    $1,442,200