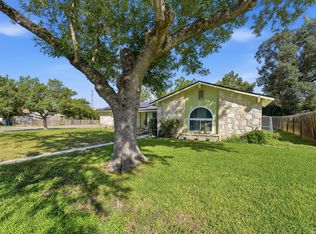
Seller Financing Available| Dueno a Dueno. Fully Furnished, everything currently in the home conveys, making this a turn-key opportunity for a primary residence, second home, or investment property. Excellent opportunity for buyers or investors seeking flexible financing and strong Airbnb/short-term rental potential. This home sits on a private greenbelt lot, creating a peaceful backyard setting with a fresh deck and two French doors that open to your own outdoor oasis. Interior highlights include a spacious living room with fireplace, updated bathrooms, fresh paint, new blinds, and new flooring in the hallway and back bedroom. The A/C unit was replaced last year, offering added peace of mind. Conveniently located with easy access to IH-35 and Loop 1604, close to shopping, dining, and major San Antonio attractions.
For sale
$235,000
5806 Valley Forge, San Antonio, TX 78233
3beds
1,297sqft
Single Family Residence
Built in 1970
7,143 Square Feet Lot
$227,900 Zestimate®
$181/sqft
$-- HOA
What's special
Fresh paintNew blindsUpdated bathroomsPrivate greenbelt lotFresh deckPeaceful backyard setting
- 172 days
- 67
- 5
Zillow last checked:
Listing updated:
Listed by:
Kasaundra Mercado TREC #787226 (219) 433-6156,
1st Choice Realty Group
Source: LERA MLS,MLS#: 1947433
Facts & features
Interior
Bedrooms & bathrooms
- Bedrooms: 3
- Bathrooms: 2
- Full bathrooms: 2
Primary bedroom
- Features: Walk-In Closet(s), Ceiling Fan(s), Full Bath
- Area: 144
- Dimensions: 12 x 12
Bedroom 2
- Area: 120
- Dimensions: 12 x 10
Bedroom 3
- Area: 100
- Dimensions: 10 x 10
Primary bathroom
- Features: Tub/Shower Combo, Single Vanity
- Area: 64
- Dimensions: 8 x 8
Dining room
- Area: 80
- Dimensions: 8 x 10
Kitchen
- Area: 100
- Dimensions: 10 x 10
Living room
- Area: 160
- Dimensions: 16 x 10
Heating
- Central, Electric
Cooling
- Central Air
Appliances
- Included: Washer, Dryer, Range, Refrigerator, Disposal, Dishwasher
- Laundry: Main Level, Laundry Room, Washer Hookup, Dryer Connection
Features
- One Living Area, Liv/Din Combo, Two Eating Areas, Breakfast Bar, Pantry, Walk-In Closet(s), Ceiling Fan(s)
- Flooring: Wood
- Windows: Window Coverings
- Has basement: No
- Has fireplace: No
- Fireplace features: Not Applicable
Interior area
- Total interior livable area: 1,297 sqft
Property
Parking
- Total spaces: 2
- Parking features: Two Car Garage
- Garage spaces: 2
Accessibility
- Accessibility features: Grab Bars in Bathroom(s), No Carpet, No Stairs, Stall Shower
Features
- Levels: One
- Stories: 1
- Pool features: None
Lot
- Size: 7,143 Square Feet
Details
- Parcel number: 159310081260
Construction
Type & style
- Home type: SingleFamily
- Property subtype: Single Family Residence
Materials
- Brick
- Foundation: Slab
- Roof: Composition
Condition
- Pre-Owned
- New construction: No
- Year built: 1970
Utilities & green energy
- Utilities for property: City Garbage service
Community & HOA
Community
- Features: Jogging Trails, Sports Court
- Subdivision: Valley Forge
Location
- Region: San Antonio
Financial & listing details
- Price per square foot: $181/sqft
- Tax assessed value: $106,000
- Annual tax amount: $4,746
- Price range: $235K - $235K
- Date on market: 3/9/2026
- Cumulative days on market: 173 days
- Listing terms: Conventional,FHA,Cash,Investors OK
Estimated market value
$227,900
$217,000 - $239,000
$1,640/mo
Price history
| Date | Event | Price |
|---|---|---|
| 8/26/2026 | Price change | $235,000-7.8%$181/sqft |
Source:  LERA MLS #1947433 Report a problem LERA MLS #1947433 Report a problem | ||
| 3/9/2026 | Listed for rent | $1,800$1/sqft |
Source: LERA MLS #1947512 Report a problem | ||
| 5/11/2024 | Listing removed | -- |
Source: LERA MLS #1767061 Report a problem | ||
| 4/16/2024 | Listed for sale | $255,000$197/sqft |
Source: LERA MLS #1767061 Report a problem | ||
Public tax history
| Year | Property taxes | Tax assessment |
|---|---|---|
| 2025 | $2,267 -6.4% | $106,000 -16.7% |
| 2024 | $2,423 | $127,200 -21.4% |
| 2023 | -- | $161,880 +20.5% |
| 2022 | -- | $134,350 +28% |
| 2021 | -- | $104,980 +7.2% |
| 2020 | -- | $97,940 +7.7% |
| 2019 | $2,733 | $90,900 +9.5% |
| 2018 | $2,733 +44.2% | $83,040 +5.5% |
| 2017 | $1,896 | $78,700 +1.7% |
| 2016 | -- | $77,420 +33.5% |
| 2015 | -- | $58,000 +9.4% |
| 2014 | $1,465 | $53,000 +12% |
| 2013 | -- | $47,310 -5.7% |
| 2012 | -- | $50,190 -3.3% |
| 2011 | -- | $51,890 -3.7% |
| 2010 | -- | $53,900 |
| 2009 | -- | $53,900 +1.3% |
| 2008 | -- | $53,190 +6.4% |
| 2007 | -- | $50,000 +4.2% |
| 2005 | -- | $48,000 |
| 2004 | -- | -- |
| 2003 | -- | -- |
| 2002 | -- | -- |
| 2001 | -- | -- |
| 2000 | -- | -- |
Find assessor info on the county website
Monthly payment
Est. payment
Payment breakdown
Explore the cost of this home by adjusting the details. Changes won't be saved.Climate risks
Neighborhood: Valley Forge
Nearby schools
Schools provided by the listing agent
- Elementary: Woodstone
- Middle: Wood
- High: Roosevelt
- District: North East I.S.D.
Source: LERA MLS. This data may not be complete. We recommend contacting the local school district to confirm school assignments for this home.
- $179,1003 bd2 ba1.2k sqft5802 Valley Point, San Antonio, TX 78233Off Market
- $189,1003 bd2 ba1.3k sqft5810 Valley Point, San Antonio, TX 78233Off Market
- $223,5003 bd2 ba1.6k sqft5807 Valley Forge Ave, San Antonio, TX 78233Off Market

- $205,8003 bd2 ba1.5k sqft5803 Valley Forge Ave, San Antonio, TX 78233Off Market
Similar homes
- $234,9903 bd2 ba1.3k sqft13620 Primwood, San Antonio, TX 78233For Sale

 MLS ID #2004867, Dayton Schrader TREC #312921, eXp Realty. LERA MLS
 - $239,0003 bd2 ba1.5k sqft5703 Creekwood Street, San Antonio, TX 78233For Sale
 MLS ID #2003376, Paul Borel TREC #741814, CARE Real Estate. LERA MLS
 - $269,9004 bd2 ba1.8k sqft5914 Freemans Farm St, San Antonio, TX 78233For Sale
 MLS ID #21193401, Brittany Denison. NTREIS
 - $223,0003 bd2 ba1.2k sqft4622 LA MARQUESA ST, San Antonio, TX 78233For Sale
 MLS ID #1993121, Ana Warmke TREC #700616, Keller Williams Heritage. LERA MLS
 - $239,9993 bd2 ba1.5k sqft12209 LUCKY OAKS ST, Live Oak, TX 78233For SaleMLS ID #1992754, Anika Schweiger TREC #705282, Connect Realty.com. LERA MLS
- $269,9003 bd2 ba1.9k sqft12310 VALLEY FORGE CIR, San Antonio, TX 78233For SaleMLS ID #1993085, Sarah Villatoro TREC #828787, Real Broker, LLC. LERA MLS
- $207,7003 bd2 ba1.2k sqft5607 Clearwood, San Antonio, TX 78233For SaleMLS ID #1942654, Sally Garza TREC #551025, Coldwell Banker D'Ann Harper. LERA MLS
- $260,0003 bd2 ba1.3k sqft12902 Lone Shadow Trail, Live Oak, TX 78233For SaleMLS ID #1991981, Lara Nabers TREC #744209, JB Goodwin, REALTORS. LERA MLS
- $239,9003 bd3 ba1.5k sqft5279 CHAROLAIS DR, San Antonio, TX 78247For SaleMLS ID #1997719, Savannah Taylor TREC #729924, 1st Choice Realty Group. LERA MLS
- $229,0003 bd2 ba1.1k sqft16622 Boulder Ridge, San Antonio, TX 78247For SaleMLS ID #1972427, Rayenari Suarez TREC #676429, K&E Realty. LERA MLS
- $219,9993 bd2 ba1.2k sqft8790 RIDGE MILE DR, San Antonio, TX 78239For SaleMLS ID #1970974, Andre Dickerson TREC #737029, Levi Rodgers Real Estate Group. LERA MLS
- $224,5003 bd2 ba1.1k sqft227 Balboa, Universal City, TX 78148For SaleMLS ID #2006718, Mary Eddy TREC #543005, Global Realty Group. LERA MLS
- $239,5003 bd3 ba1.4k sqft3854 Wetmore Knoll, San Antonio, TX 78247For SaleMLS ID #1944731, Stephanie Fikes TREC #593890, Texas Edge Realty. LERA MLS
- $255,0004 bd2 ba1.7k sqft6814 Buckley, San Antonio, TX 78239For SaleMLS ID #1973701, Dayton Schrader TREC #312921, eXp Realty. LERA MLS
- $229,0002 bd2 ba1.4k sqft14915 Moss Arbor, San Antonio, TX 78232For SaleMLS ID #1994595, Nathaniel Dumas TREC #633896, Phyllis Browning Company. LERA MLS
- $265,0003 bd3 ba1.5k sqft5335 Mountain Vista Dr, San Antonio, TX 78247For SaleMLS ID #1956143, Christine Peterson TREC #709109, Option One Real Estate. LERA MLS
- $193,0003 bd2 ba1.3k sqft6622 Evenridge, San Antonio, TX 78239For SaleMLS ID #1947354, Cynthia Luna TREC #503587, eXp Realty. LERA MLS
- $265,0004 bd3 ba1.9k sqft7114 CLIPPER RIDGE DR, Converse, TX 78109For SaleMLS ID #2007205, Ashley Barnes TREC #725252, JPAR San Antonio. LERA MLS
- $215,0003 bd2 ba1.4k sqft7722 Nopalitos Cove, San Antonio, TX 78239For SaleMLS ID #1921327, Esmeralda Ramahi TREC #736216, Our Texas Real Estate. LERA MLS
- $215,0004 bd2 ba1.3k sqft6707 Pear Tree, San Antonio, TX 78218For SaleMLS ID #1997218, Lourdes Jacques TREC #459207, America Realty. LERA MLS
