Skip main navigation
Sold for $288,750
  • $288,750

    5806 W Weidman Rd, Weidman, MI 48893

    5beds
    2,542sqft
    Single Family Residence, Manufactured Home
    Built in 1990
    1.38 Acres Lot
    $288,700 Zestimate®
    $114/sqft
    $2,086 Estimated rent

    Home value

    $288,700

    $274,000 - $303,000

    $2,086/mo

    Zestimate® history
    Loading
    Loading...

    Owner options

    List your home for rent

    $2,086/mo

    Rent Zestimate®

    Find your next renter with Zillow Rental Manager. Plus, with online applications, you can quickly screen prospective tenants – for free.

    Learn more

    $2,086/mo

    Rent Zestimate®

    Refinance and save

    $1,903/mo

    Est. payment

    Refinancing to a lower rate could help reduce your monthly payments and save thousands over the life of the loan.

    See today's rates

    $1,903/mo

    Est. payment

    Explore your selling options

    Work with a Zillow partner agent

    Leverage their expertise and Zillow's premium Showcase listings to get your home seen by more buyers.

    Get started

    List with your own agent

    Get your home in front of millions of buyers by listing it on Zillow.

    Learn how to do it

    Sell it yourself

    Take full control of how buyers see your home on Zillow by listing For Sale by Owner (FSBO).

    List your home

    What's special

    Spacious breezewayWalk-in closetsGranite countertopsTiled showerImmaculate two-plus car garageDouble-sink vanityOversized primary suite
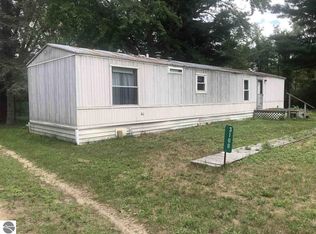
    The Home You’ve Been Searching For! This stunning 5-bedroom, 3-bathroom home features two ensuite bedrooms—one private and one shared—offering comfort and flexibility for every lifestyle. The beautiful kitchen is complete with granite countertops, updated appliances, and upgraded vinyl flooring. The oversized primary suite is a true retreat, boasting walk-in closets, a double-sink vanity, a tiled shower, and sliding doors that lead to your own backyard oasis. Every inch of this home has been updated—doors, trim, furnace, roof—you name it! A spacious breezeway connects the home to an immaculate two-plus car garage with an additional storage area in the back, plus a separate storage shed. The landscaped yard is filled with vibrant flowers, while the patio provides the perfect space for entertaining. This home is move-in ready from top to bottom—no detail has been overlooked!

    Zillow last checked:

    Listing updated:

    Listed by:

    Julie Rush 989-506-6664,

    Keller Williams of NM Signature Group 989-317-4444

    Bought with:

    Non Member Office

    NON-MLS MEMBER OFFICE

    Source: NGLRMLS,MLS#: 1943102MLS Logo

    Facts & features

    Interior

    Bedrooms & bathrooms
    • Bedrooms: 5
    • Bathrooms: 3
    • Full bathrooms: 3
    • Main level bathrooms: 3
    • Main level bedrooms: 4
    Rooms
    • Room types: Dining Room
    Primary bedroom
    • Level: Main
    • Area: 306
    • Dimensions: 18 x 17
    Bedroom 2
    • Level: Main
    • Area: 88
    • Dimensions: 8 x 11
    Bedroom 3
    • Level: Main
    • Area: 90
    • Dimensions: 10 x 9
    Bedroom 4
    • Level: Main
    • Area: 80
    • Dimensions: 10 x 8
    Primary bathroom
    • Features: Private
    Dining room
    • Level: Main
    • Area: 140
    • Dimensions: 14 x 10
    Kitchen
    • Level: Main
    • Area: 180
    • Dimensions: 12 x 15
    Living room
    • Level: Main
    • Area: 117
    • Dimensions: 9 x 13
    Heating
    • Forced Air, Natural Gas
    Cooling
    • Central Air
    Appliances
    • Included: Refrigerator, Oven/Range, Disposal, Dishwasher, Microwave, Washer, Dryer, Instant Hot Water
    • Laundry: Main Level
    Features
    • Walk-In Closet(s), Pantry, Granite Counters, Drywall, Ceiling Fan(s), High Speed Internet
    • Flooring: Carpet, Laminate, Vinyl
    • Windows: Curtain Rods
    • Basement: Crawl Space
    • Has fireplace: No
    • Fireplace features: None
    Interior area
    • Total structure area: 2,542
    • Total interior livable area: 2,542 sqft
    • Finished area above ground: 2,542
    • Finished area below ground: 0

    Property

    Parking
    • Total spaces: 2
    • Parking features: Attached, Garage Door Opener, Concrete
    • Attached garage spaces: 2
    Accessibility
    • Accessibility features: None
    Features
    • Patio & porch: Patio, Covered, Porch
    • Exterior features: Rain Gutters
    • Has spa: Yes
    • Spa features: Bath
    • Waterfront features: None
    Lot
    • Size: 1.38 Acres
    • Dimensions: 168 x 258 x 163 x 99
    • Features: Level, Landscaped, Metes and Bounds
    Details
    • Additional structures: Shed(s)
    • Parcel number: 110183000901
    • Zoning description: Residential

    Construction

    Type & style
    • Home type: MobileManufactured
    • Architectural style: Ranch
    • Property subtype: Single Family Residence, Manufactured Home
    Materials
    • Vinyl Siding, Brick
    • Roof: Metal
    Condition
    • New construction: No
    • Year built: 1990

    Utilities & green energy

    • Sewer: Private Sewer
    • Water: Private

    Community & HOA

    Community
    • Features: None
    • Security: Smoke Detector(s)
    • Subdivision: Metes and Bounds
    HOA
    • Services included: None
    Location
    • Region: Weidman

    Financial & listing details

    • Price per square foot: $114/sqft
    • Tax assessed value: $95,000
    • Price range: $288.8K - $288.8K
    • Date on market: 3/20/2026
    • Cumulative days on market: 123 days
    • Listing agreement: Exclusive Right Sell
    • Listing terms: Conventional,Cash
    • Ownership type: Private Owner
    • Road surface type: Asphalt

    Price history

    DateEventPrice
    7/21/2026Sold$288,750-0.1%$114/sqft
    Source: NGLRMLS #1943102 Report a problem
    5/14/2026Price change$289,000-3.3%$114/sqft
    Source: NGLRMLS #1943102 Report a problem
    3/20/2026Listed for sale$299,000-0.3%$118/sqft
    Source: NGLRMLS #1943102 Report a problem
    8/27/2025Listing removed$299,900$118/sqft
    Source: Realcomp II #79080060733 Report a problem
    8/11/2025Listed for sale$299,900$118/sqft
    Source: NGLRMLS #1937450 Report a problem

    Public tax history

    YearProperty taxesTax assessment
    2025-- $112,900 +5.3%
    2024$1,944 $107,200 +10.7%
    2023-- $96,800 +11.4%
    2022-- $86,900 +6.5%
    2021-- $81,600 +1.1%
    2020-- $80,700 +24.2%
    2018-- $65,000 -2.8%
    2017$1,418 -100%$66,900 -9.1%
    2016$9,380,440 $73,600 +9.4%
    2015-- $67,300 +11.6%
    2014-- $60,300 -13%
    2011-- $69,300 -4.5%
    2010-- $72,600 +14%
    2003-- $63,700
    Find assessor info on the county website

    Neighborhood: 48893

    Nearby schools

    GreatSchools rating
    Schools provided by the listing agent
    • District: Chippewa Hills School District

    Source: NGLRMLS. This data may not be complete. We recommend contacting the local school district to confirm school assignments for this home.

    Sell for more on Zillow
    Get a Zillow Showcase℠ listing at no additional cost and you could sell for .
    $288,700
    2% more
    +$5,774
    With Zillow Showcase(estimated)
    $294,474