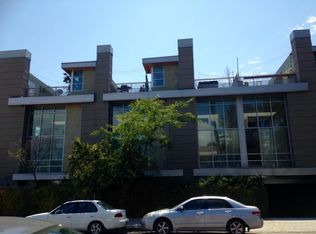
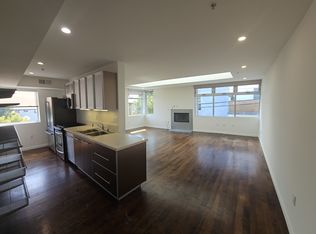
Unicorn of a building--HOA has very strong reserves and low HOA dues. Enviably-located adjacent to Larchmont Village and Paramount Studios, stands this modern 15-unit architectural loft-style community designed by architect, Jay Vanos, in 2007. This striking 2 BD / 2BA + loft urban retreat juxtaposes polished concrete floors downstairs + warm maple wood floors upstairs within a generous open floor plan feat. industrial floor-to-ceiling windows flooding the space with an abundance of natural light throughout the day. A spacious front patio and an additional charming rear patio cater to both a desire to entertain and a desire for a private hideaway. The first floor offers ample living space with 17-ft ceilings, a kitchen featuring Italian cabinetry and under-cabinet lighting and 1 BD / 1 BA. Retreat upstairs to the second level complete with the primary bedroom, primary bath and a bonus loft that can flex as an office/workout room/game room/den. In-unit laundry (hook-ups only), 2 tandem parking spaces within a subterranean gated garage outfitted with 220v outlets in garage for EV charging complete a convenient modern-day lifestyle. HOA dues include water, trash, building maintenance, landscaping, building insurance and access to 5 guest parking spaces. Enjoy easy access to the trendy shops and neighborhood eateries along Larchmont Blvd and Melrose, including Kali, Tonchin, Larchmont Pizzeria, Levain Bakery, Salt & Straw, Jeni's Ice Cream, Larchmont Wine & Cheese, Great White, Go Get Em Tiger, Clark Street Bakery, La Bettola di Terroni, and so many more.
Sold for $866,800
$866,800
5806 Waring Ave APT 5, Los Angeles, CA 90038
2beds
1,320sqft
Residential, Condominium
Built in 2007
-- sqft lot
$853,700 Zestimate®
$657/sqft
$4,508 Estimated rent
Home value
$853,700
$768,000 - $948,000
$4,508/mo
Zestimate® history
Owner options
List your home for rent
$4,508/mo
Rent Zestimate®
Find your next renter with Zillow Rental Manager. Plus, with online applications, you can quickly screen prospective tenants – for free.
$4,508/mo
Rent Zestimate®
Refinance and save
$5,975/mo
Est. payment
Refinancing to a lower rate could help reduce your monthly payments and save thousands over the life of the loan.
$5,975/mo
Est. payment
Explore your selling options
Work with a Zillow partner agent
Leverage their expertise and Zillow's premium Showcase listings to get your home seen by more buyers.
Get startedList with your own agent
Get your home in front of millions of buyers by listing it on Zillow.
Learn how to do itSell it yourself
Take full control of how buyers see your home on Zillow by listing For Sale by Owner (FSBO).
List your homeWhat's special
Bonus loftIndustrial floor-to-ceiling windowsAbundance of natural lightKitchen featuring italian cabinetryAmple living spaceUnder-cabinet lightingIn-unit laundry
Zillow last checked:
Listing updated:
Listed by:
Tiffany Chin DRE # 01819365 323-508-3339,
Keller Williams Larchmont 323-762-2600
Bought with:
Jane Chen, DRE # 01745562
Pinnacle Real Estate Group
Tony Li, DRE # 01745990
Pinnacle Real Estate Group
Source: CLAW,MLS#: 24-465707
Facts & features
Interior
Bedrooms & bathrooms
- Bedrooms: 2
- Bathrooms: 2
- Full bathrooms: 2
Rooms
- Room types: Dining Area, Loft, Bonus Room, Patio Open
Bedroom
- Level: Main
Bathroom
- Features: Shower Over Tub
Heating
- Central
Cooling
- Central Air
Appliances
- Included: Microwave, Gas/Electric Range, Dishwasher, Range/Oven, Disposal, Refrigerator
- Laundry: In Unit
Features
- Dining Area
- Flooring: Cement, Hardwood, Tile
- Windows: Double Pane Windows, Custom Window Covering
- Has fireplace: No
- Fireplace features: None
Interior area
- Total structure area: 1,320
- Total interior livable area: 1,320 sqft
Property
Parking
- Total spaces: 2
- Parking features: Tandem, Community Structure, Subterranean, Covered, Secured, Guest, On Site
- Has garage: Yes
- Covered spaces: 2
Features
- Levels: Two
- Patio & porch: Patio
- Pool features: None
- Spa features: None
- Has view: Yes
- View description: Courtyard
Lot
- Size: 0.29 Acres
Details
- Parcel number: 5534034035
- Zoning: LAR3
- Special conditions: Standard
Construction
Type & style
- Home type: Condo
- Architectural style: Contemporary
- Property subtype: Residential, Condominium
- Attached to another structure: Yes
Condition
- Year built: 2007
Community & HOA
Community
- Security: Card/Code Access, Fire Sprinkler System, Smoke Detector(s), Carbon Monoxide Detector(s)
- Subdivision: 5806 Waring Hoa
HOA
- Has HOA: Yes
- Amenities included: Controlled Access, Guest Parking
- Services included: Maintenance Paid, Trash, Building and Grounds
- HOA fee: $375 monthly
Location
- Region: Los Angeles
Financial & listing details
- Price per square foot: $657/sqft
- Tax assessed value: $1,071,612
- Annual tax amount: $12,898
- Date on market: 11/21/2024
- Inclusions: dishwasher, microwave, refrigerator, stove/range
Price history
| Date | Event | Price |
|---|---|---|
| 1/16/2025 | Sold | $866,800-3.5%$657/sqft |
Source:  CLAW #24-465707 Report a problem CLAW #24-465707 Report a problem | ||
| 12/16/2024 | Contingent | $898,000$680/sqft |
Source: CLAW #24-465707 Report a problem | ||
| 11/21/2024 | Listed for sale | $898,000$680/sqft |
Source: CLAW #24-465707 Report a problem | ||
| 11/19/2024 | Listing removed | $898,000$680/sqft |
Source: CLAW #24-435981 Report a problem | ||
| 11/6/2024 | Listed for sale | $898,000-12%$680/sqft |
Source: CLAW #24-435981 Report a problem | ||
| 6/6/2022 | Sold | $1,020,000+2.2%$773/sqft |
Source: Public Record Report a problem | ||
| 5/27/2022 | Pending sale | $998,000$756/sqft |
Source: CLAW #22-146653 Report a problem | ||
| 5/4/2022 | Listing removed | -- |
Source: CLAW #22-146653 Report a problem | ||
| 4/20/2022 | Listed for sale | $998,000+92.3%$756/sqft |
Source: CLAW #22-146653 Report a problem | ||
| 5/10/2011 | Sold | $519,000$393/sqft |
Source: Public Record Report a problem | ||
| 1/23/2011 | Listed for sale | $519,000$393/sqft |
Source: deasy/penner&partners #11501787 Report a problem | ||
Public tax history
| Year | Property taxes | Tax assessment |
|---|---|---|
| 2025 | $12,898 +1.1% | $1,071,612 +2% |
| 2024 | $12,758 +1% | $1,050,600 +1% |
| 2023 | $12,636 +4.6% | $1,040,400 +66% |
| 2022 | $12,083 +64.1% | $626,570 +2% |
| 2021 | $7,363 -1% | $614,285 +1% |
| 2020 | $7,438 | $607,988 +2% |
| 2019 | $7,438 +4.5% | $596,068 +2% |
| 2018 | $7,116 | $584,382 +2% |
| 2017 | $7,116 +2.2% | $572,924 +2% |
| 2016 | $6,962 +2.4% | $561,691 +1.5% |
| 2015 | $6,801 +1.1% | $553,255 +2% |
| 2014 | $6,728 | $542,418 +2.5% |
| 2012 | -- | $529,380 -5.5% |
| 2011 | -- | $560,031 +0.8% |
| 2010 | -- | $555,847 -0.2% |
| 2009 | -- | $557,169 +2% |
| 2008 | -- | $546,245 |
Find assessor info on the county website
Neighborhood: Hollywood
Nearby homes
- $887,0002 bd2 ba1.3k sqft5806 Waring Ave APT 11, Los Angeles, CA 90038Sold

- $665,0001 bd1 ba810 sqft5806 Waring Ave APT 14, Los Angeles, CA 90038For Sale

- $467,9001 bd1 ba800 sqft5806 Waring Ave APT 1, Los Angeles, CA 90038Off Market
- $506,9001 bd1 ba810 sqft5806 Waring Ave APT 15, Los Angeles, CA 90038Off Market
- $618,2001 bd1 ba800 sqft5806 Waring Ave APT 2, Los Angeles, CA 90038Off Market
- $530,1001 bd1 ba800 sqft5806 Waring Ave APT 3, Los Angeles, CA 90038Off Market
- $756,6002 bd2 ba1.3k sqft5806 Waring Ave APT 4, Los Angeles, CA 90038Off Market
- $759,4002 bd2 ba1.3k sqft5806 Waring Ave #6, Los Angeles, CA 90038Off Market
Nearby schools
GreatSchools rating
- 8/10Vine Street Elementary SchoolGrades: K-6Distance: 0.3 mi
- 5/10Hubert Howe Bancroft Middle SchoolGrades: 6-8Distance: 0.7 mi
- 5/10Fairfax Senior High SchoolGrades: 9-12Distance: 2 mi
Get a cash offer in 3 minutes
Find out how much your home could sell for in as little as 3 minutes with a no-obligation cash offer.
Estimated market value
$853,700
Get a cash offer in 3 minutes
Find out how much your home could sell for in as little as 3 minutes with a no-obligation cash offer.
Estimated market value
$853,700
- California
- Los Angeles County
- Los Angeles
- 90038
- Hollywood
- 5806 Waring Ave Apartment 5
Nearby cities
Nearby neighborhoods
Nearby zip codes
Other Los Angeles Topics
