The one you have been waiting for and now listed for less than $350,000! New roof installed on December 30th!
Welcome to this charming full-brick home with timeless Mid-Century charm, set on a generous .43-acre lot in one of Charlotte’s most established neighborhoods. This community was developed by legendary John Crossland builder. Featuring 3 bedrooms, 2.5 baths, and versatile living space, it offers the perfect blend of comfort, style, and location—just minutes from NODA, Plaza-Mid-wood, UNCC/University area, and Uptown Charlotte . Convenient to major highways, bus routes and light rail stations as well.
This home is move in ready but still offers the opportunity over time to change or modify features to suit your unique style and creativity,
Once inside, enjoy a bright main-level living room, original hardwood floors under carpet, and an open kitchen/dining area with original wood cabinets, Pergo flooring, and updated marble countertops. Kitchen appliances recently updated (dishwasher, range and refrigerator) and remain for the new owner. The natural light coming in from the kitchen is perfect for family dining and opens out onto a nice deck, that offers expanded entertaining options.
The lower level includes a cozy den, with rare Rosewood paneling, with a flex room off the den that can easily be used as an office, craft room or converted to a bedroom. The flex room was previously a bedroom which the owners had converted which could be changed back if new owners have that desire. There is a half bath, laundry room with dual utility sinks, and ample storage. Walk out from the den to a peaceful patio and private, wooded backyard; complete with mature trees, blooming perennials, garden plot, and deck.
Additional features:
• Detached single-car carport
• Updated HVAC, water heater, and appliances
• No HOA
This well-loved home offers classic charm with modern touches in a fantastic location. Take your daily walks through the neighborhood on tree-lined streets or on the walking path at Unity Park, the neighborhood park.
Schedule your private tour today!
Closed
$339,000
5806 Whitingham Dr, Charlotte, NC 28215
3beds
1,918sqft
Single Family Residence
Built in 1964
0.43 Acres Lot
$340,800 Zestimate®
$177/sqft
$2,252 Estimated rent
Home value
$340,800
$317,000 - $365,000
$2,252/mo
Zestimate® history
Owner options
List your home for rent
$2,252/mo
Rent Zestimate®
Find your next renter with Zillow Rental Manager. Plus, with online applications, you can quickly screen prospective tenants – for free.
$2,252/mo
Rent Zestimate®
Refinance and save
$2,052/mo
Est. payment
Refinancing to a lower rate could help reduce your monthly payments and save thousands over the life of the loan.
$2,052/mo
Est. payment
Explore your selling options
Work with a Zillow partner agent
Leverage their expertise and Zillow's premium Showcase listings to get your home seen by more buyers.
Get startedList with your own agent
Get your home in front of millions of buyers by listing it on Zillow.
Learn how to do itSell it yourself
Take full control of how buyers see your home on Zillow by listing For Sale by Owner (FSBO).
List your homeWhat's special
Garden plotDetached single-car carportFull-brick homePrivate wooded backyardVersatile living spaceMature treesBlooming perennials
Zillow last checked:
Listing updated:
Listed by:
Cathy Smedelay Martin 704-451-3763,
Metric Realty Company
Bought with:
Elizabeth Blanche
Jason Mitchell Real Estate
Source: Canopy MLS as distributed by MLS GRID,MLS#: 4263834
Facts & features
Interior
Bedrooms & bathrooms
- Bedrooms: 3
- Bathrooms: 3
- Full bathrooms: 2
- 1/2 bathrooms: 1
- Main level bedrooms: 3
Primary bedroom
- Level: Main
Bedroom s
- Level: Main
Bedroom s
- Level: Main
Bathroom full
- Level: Main
Bathroom full
- Level: Main
Bathroom half
- Level: Basement
Den
- Level: Basement
Flex space
- Level: Basement
Kitchen
- Level: Main
Laundry
- Level: Basement
Living room
- Level: Main
Heating
- Central, Forced Air
Cooling
- Central Air, Electric
Appliances
- Included: Dishwasher, Electric Range, Exhaust Fan, Microwave, Refrigerator, Washer/Dryer
- Laundry: In Basement, Laundry Room
Features
- Flooring: Carpet, Concrete, Hardwood, Tile, Vinyl, Wood
- Doors: Insulated Door(s), Sliding Doors, Storm Door(s)
- Windows: Insulated Windows
- Basement: Basement Shop,Daylight,Exterior Entry,Partially Finished,Storage Space,Walk-Out Access
- Fireplace features: Den
Interior area
- Total structure area: 1,270
- Total interior livable area: 1,918 sqft
- Finished area above ground: 1,270
- Finished area below ground: 648
Property
Parking
- Total spaces: 1
- Parking features: Detached Carport
- Carport spaces: 1
Features
- Levels: Two
- Stories: 2
- Patio & porch: Deck, Front Porch, Patio
Lot
- Size: 0.43 Acres
Details
- Parcel number: 09708513
- Zoning: N1-B
- Special conditions: Standard
Construction
Type & style
- Home type: SingleFamily
- Architectural style: Traditional
- Property subtype: Single Family Residence
Materials
- Brick Full
Condition
- New construction: No
- Year built: 1964
Utilities & green energy
- Sewer: Public Sewer
- Water: City
- Utilities for property: Cable Available, Electricity Connected
Community & HOA
Community
- Subdivision: Hampshire Hills
Location
- Region: Charlotte
Financial & listing details
- Price per square foot: $177/sqft
- Tax assessed value: $253,900
- Date on market: 5/30/2025
- Cumulative days on market: 195 days
- Listing terms: Cash,Conventional,FHA,NC Bond,VA Loan
- Electric utility on property: Yes
- Road surface type: Concrete
Price history
| Date | Event | Price |
|---|---|---|
| 1/20/2026 | Sold | $339,000-3.1%$177/sqft |
Source:  Canopy MLS as distributed by MLS GRID #4263834 Report a problem Canopy MLS as distributed by MLS GRID #4263834 Report a problem | ||
| 1/13/2026 | Pending sale | $349,900$182/sqft |
Source: Canopy MLS as distributed by MLS GRID #4263834 Report a problem | ||
| 11/9/2025 | Price change | $349,900-2.8%$182/sqft |
Source: Canopy MLS as distributed by MLS GRID #4263834 Report a problem | ||
| 10/7/2025 | Price change | $359,900-4%$188/sqft |
Source: Canopy MLS as distributed by MLS GRID #4263834 Report a problem | ||
| 8/16/2025 | Price change | $375,000-3.1%$196/sqft |
Source: Canopy MLS as distributed by MLS GRID #4263834 Report a problem | ||
| 6/20/2025 | Price change | $387,000-2%$202/sqft |
Source: Canopy MLS as distributed by MLS GRID #4263834 Report a problem | ||
| 5/30/2025 | Listed for sale | $395,000$206/sqft |
Source: Canopy MLS as distributed by MLS GRID #4263834 Report a problem | ||
Public tax history
| Year | Property taxes | Tax assessment |
|---|---|---|
| 2025 | -- | $253,900 |
| 2024 | -- | $253,900 |
| 2023 | -- | $253,900 +61.9% |
| 2022 | -- | $156,800 |
| 2021 | -- | $156,800 |
| 2020 | -- | $156,800 |
| 2019 | $1,605 +10% | $156,800 +48.5% |
| 2018 | $1,459 +2.7% | $105,600 |
| 2017 | $1,420 | $105,600 |
| 2016 | $1,420 | $105,600 |
| 2015 | $1,420 +0.1% | $105,600 |
| 2014 | $1,418 | $105,600 |
| 2013 | -- | $105,600 |
| 2012 | -- | $105,600 +2.3% |
| 2011 | -- | $103,200 -9.7% |
| 2010 | -- | $114,300 |
| 2009 | -- | $114,300 |
| 2008 | -- | $114,300 |
| 2007 | -- | $114,300 |
| 2006 | -- | $114,300 |
| 2005 | -- | $114,300 |
| 2004 | -- | $114,300 |
| 2003 | -- | $114,300 +20.3% |
| 2002 | -- | $94,980 |
| 2001 | -- | $94,980 |
| 2000 | -- | $94,980 |
Find assessor info on the county website
Neighborhood: Plaza-Eastway
Nearby homes
- $369,3005 bd3 ba2.6k sqft5812 Whitingham Dr, Charlotte, NC 28215Off Market
- $326,2003 bd2 ba1.4k sqft5800 Whitingham Dr, Charlotte, NC 28215Off Market
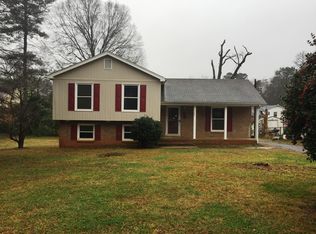
- $302,5005 bd3 ba1.8k sqft5823 Rupert Ln, Charlotte, NC 28215Sold
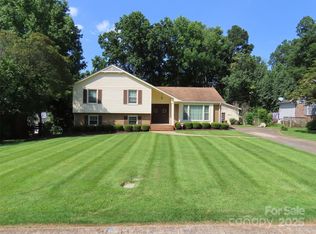
- $300,0003 bd2 ba1.4k sqft5817 Rupert Ln, Charlotte, NC 28215Sold

- $284,6003 bd1 ba1.3k sqft5818 Whittingham Dr, Charlotte, NC 28215Off Market
- $307,5003 bd2 ba1.3k sqft5818 Whitingham Dr, Charlotte, NC 28215Off Market
- $310,8003 bd2 ba1.8k sqft5730 Whitingham Dr, Charlotte, NC 28215Off Market
- $340,8004 bd2 ba1.8k sqft5811 Rupert Ln, Charlotte, NC 28215Off Market
Nearby schools
GreatSchools rating
- 2/10Briarwood ElementaryGrades: PK-5Distance: 0.8 mi
- 3/10Martin Luther King Jr MiddleGrades: 6-8Distance: 1.8 mi
- 1/10Garinger High SchoolGrades: 9-12Distance: 1.8 mi
Get a cash offer in 3 minutes
Find out how much your home could sell for in as little as 3 minutes with a no-obligation cash offer.
Estimated market value
$340,800
Get a cash offer in 3 minutes
Find out how much your home could sell for in as little as 3 minutes with a no-obligation cash offer.
Estimated market value
$340,800
- North Carolina
- Mecklenburg County
- Charlotte
- 28215
- Plaza-Eastway
- 5806 Whitingham Dr
Nearby cities
Nearby neighborhoods
Nearby zip codes
Other Charlotte Topics
