Welcome to this inviting 1.5-story north-facing residence by Registry Fine Homes, thoughtfully designed with the majority of living space on the first floor. A charming screened front porch with a cozy brick fireplace sets the tone for comfort and warmth before you even step inside. The gourmet, kosher-style kitchen is thoughtfully appointed with Viking appliances, two built-in refrigerators and dual dishwashers, offering flexibility for large-scale entertaining or separate meal prep. The kitchen opens seamlessly to the spacious family room with vaulted ceilings and fireplace and hearth - ideal for gatherings or everyday living. The primary suite is located downstairs and features a generously sized bath and walk-in closet. A true split-bedroom layout offers privacy, with a west wing perfect for an in-law suite. A dedicated study is smartly offset from the main living areas, offering added privacy for work or quiet time. Additional amenities include terrific storage, a private wine and liquor bar, and a versatile second-story layout featuring a game or media room, additional bedroom, and full bath-perfect for guests or flexible living needs. The large front yard is beautifully shaded by mature trees, while the backyard offers an outdoor patio with fireplace and built-in grill, along with open space and is pool-sized-ready for your custom outdoor vision. Oversized 2.5-car garage with large driveway that offers additional parking pads. Located on a quiet, non-cut-through street. Roof replaced in 2019. Ideally situated near the Cooper Aerobic Center and within close proximity to Dallas' premier private schools, shopping and dining, this home blends comfort, flexibility, and a sought-after location.
Sold
Price Unknown
5806 Willow Ln, Dallas, TX 75230
5beds
5,523sqft
Single Family Residence
Built in 2008
0.39 Acres Lot
$2,198,900 Zestimate®
$--/sqft
$-- Estimated rent
Home value
$2,198,900
$2.00M - $2.42M
Not available
Zestimate® history
Owner options
List your home for rent
Find your next renter with Zillow Rental Manager. Plus, with online applications, you can quickly screen prospective tenants – for free.
Refinance and save
Refinancing to a lower rate could help reduce your monthly payments and save thousands over the life of the loan.
Explore your selling options
Work with a Zillow partner agent
Leverage their expertise and Zillow's premium Showcase listings to get your home seen by more buyers.
Get startedList with your own agent
Get your home in front of millions of buyers by listing it on Zillow.
Learn how to do itSell it yourself
Take full control of how buyers see your home on Zillow by listing For Sale by Owner (FSBO).
List your homeWhat's special
Fireplace and hearthDedicated studyGame or media roomGourmet kosher-style kitchenViking appliancesSplit-bedroom layout
Zillow last checked:
Listing updated:
Listed by:
Ryan Streiff 0569511 214-369-6000,
Dave Perry Miller Real Estate 214-369-6000,
Karen Fry 0347199 214-288-1391,
Dave Perry Miller Real Estate
Bought with:
Danna Morguloff-Hayden
Ebby Halliday, REALTORS
Source: NTREIS,MLS#: 21041490
Facts & features
Interior
Bedrooms & bathrooms
- Bedrooms: 5
- Bathrooms: 5
- Full bathrooms: 4
- 1/2 bathrooms: 1
Primary bedroom
- Features: Closet Cabinetry, Dual Sinks, Double Vanity, En Suite Bathroom, Jetted Tub, Separate Shower, Walk-In Closet(s)
- Level: First
- Dimensions: 19 x 14
Primary bedroom
- Features: Closet Cabinetry
- Level: First
- Dimensions: 12 x 14
Bedroom
- Features: Split Bedrooms, Walk-In Closet(s)
- Level: First
- Dimensions: 12 x 14
Bedroom
- Features: Split Bedrooms, Walk-In Closet(s)
- Level: First
- Dimensions: 12 x 13
Bedroom
- Features: Split Bedrooms, Walk-In Closet(s)
- Level: Second
- Dimensions: 12 x 13
Breakfast room nook
- Level: First
- Dimensions: 15 x 10
Dining room
- Level: First
- Dimensions: 13 x 17
Game room
- Level: Second
- Dimensions: 26 x 24
Kitchen
- Features: Granite Counters, Kitchen Island, Pantry, Pot Filler
- Level: First
- Dimensions: 19 x 14
Living room
- Level: First
- Dimensions: 21 x 19
Office
- Level: First
- Dimensions: 15 x 13
Utility room
- Features: Utility Sink
- Level: First
- Dimensions: 8 x 11
Heating
- Natural Gas, Zoned
Cooling
- Electric
Appliances
- Included: Built-In Refrigerator, Dishwasher, Disposal, Gas Range, Gas Water Heater, Microwave
- Laundry: Gas Dryer Hookup, In Hall
Features
- Kitchen Island, Open Floorplan, Tile Counters, Vaulted Ceiling(s), Natural Woodwork, Wired for Sound
- Flooring: Carpet, Hardwood, Tile
- Windows: Window Coverings
- Has basement: No
- Number of fireplaces: 3
- Fireplace features: Gas Log, Great Room, Masonry, Outside
Interior area
- Total interior livable area: 5,523 sqft
Property
Parking
- Total spaces: 2
- Parking features: Driveway, Epoxy Flooring, Garage Faces Front, Garage, Garage Door Opener
- Attached garage spaces: 2
- Has uncovered spaces: Yes
Features
- Levels: One and One Half
- Stories: 1.5
- Patio & porch: Rear Porch, Front Porch, Screened, Covered
- Exterior features: Built-in Barbecue, Barbecue, Lighting, Outdoor Grill, Rain Gutters
- Pool features: None
- Fencing: Other,Wood,Wrought Iron
Lot
- Size: 0.39 Acres
- Dimensions: 120 x 139
Details
- Parcel number: 00000661270000000
Construction
Type & style
- Home type: SingleFamily
- Architectural style: Traditional,Detached
- Property subtype: Single Family Residence
Materials
- Brick
- Foundation: Pillar/Post/Pier, Slab
- Roof: Composition
Condition
- Year built: 2008
Utilities & green energy
- Sewer: Public Sewer
- Water: Public
- Utilities for property: Sewer Available, Water Available
Community & HOA
Community
- Subdivision: Melshire Estates 2
HOA
- Has HOA: No
Location
- Region: Dallas
Financial & listing details
- Tax assessed value: $2,550,320
- Annual tax amount: $25,790
- Date on market: 9/5/2025
- Cumulative days on market: 3 days
Price history
| Date | Event | Price |
|---|---|---|
| 10/1/2025 | Sold | -- |
Source: NTREIS #21041490 Report a problem | ||
| 9/29/2025 | Pending sale | $2,195,000$397/sqft |
Source: NTREIS #21041490 Report a problem | ||
| 9/9/2025 | Contingent | $2,195,000$397/sqft |
Source: NTREIS #21041490 Report a problem | ||
| 9/5/2025 | Listed for sale | $2,195,000+84.1%$397/sqft |
Source: NTREIS #21041490 Report a problem | ||
| 5/20/2010 | Listing removed | $1,192,000$216/sqft |
Source: The Michael Group Real Estate #11257911 Report a problem | ||
| 10/27/2009 | Price change | $1,192,000-4.6%$216/sqft |
Source: The Michael Group Real Estate #11257911 Report a problem | ||
| 8/18/2009 | Listed for sale | $1,249,000$226/sqft |
Source: The Michael Group Real Estate #11257911 Report a problem | ||
Public tax history
| Year | Property taxes | Tax assessment |
|---|---|---|
| 2025 | $25,790 +0.9% | $2,550,320 +41.7% |
| 2024 | $25,571 +1.9% | $1,800,090 +13.8% |
| 2023 | $25,094 -7.8% | $1,581,340 +13.8% |
| 2022 | $27,217 -4.2% | $1,390,010 +8.2% |
| 2021 | $28,398 -4% | $1,284,430 -1.2% |
| 2020 | $29,575 -1.7% | $1,300,000 -0.9% |
| 2019 | $30,077 -4.6% | $1,311,720 -0.6% |
| 2018 | $31,537 +5.3% | $1,319,200 |
| 2017 | $29,960 +10.1% | $1,319,200 +6.6% |
| 2016 | $27,208 +10.5% | $1,237,880 +13.9% |
| 2015 | $24,628 | $1,086,370 +1.7% |
| 2014 | $24,628 | $1,068,640 |
| 2013 | -- | -- |
| 2012 | -- | -- |
| 2011 | -- | -- |
| 2010 | -- | -- |
| 2009 | -- | -- |
| 2008 | -- | -- |
| 2007 | -- | -- |
| 2005 | -- | -- |
| 2004 | -- | -- |
| 2003 | -- | -- |
| 2002 | -- | -- |
| 2001 | -- | -- |
Find assessor info on the county website
Neighborhood: 75230
Nearby homes
- $2,009,1004 bd2 ba2.5k sqft5816 Willow Ln, Dallas, TX 75230Off Market
- $1,119,3003 bd2 ba2.6k sqft5748 Willow Ln, Dallas, TX 75230Off Market
- $1,567,7004 bd3 ba2.4k sqft5805 Lindenshire Ln, Dallas, TX 75230Off Market
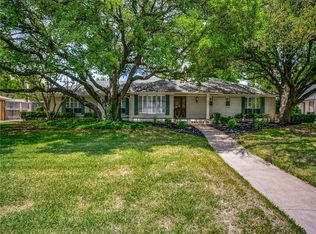
- $1,703,9004 bd5 ba3.7k sqft5747 Lindenshire Ln, Dallas, TX 75230Off Market
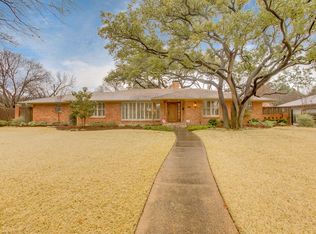
- $958,2003 bd2 ba2k sqft5805 Willow Ln, Dallas, TX 75230Off Market
- $1,179,8004 bd3 ba2.6k sqft5815 Willow Ln, Dallas, TX 75230Off Market
- $2,788,1005 bd7 ba5.6k sqft5811 Lindenshire Ln, Dallas, TX 75230Off Market
- $996,7004 bd3 ba2.5k sqft5740 Willow Ln, Dallas, TX 75230Off Market
Nearby schools
GreatSchools rating
- 5/10Nathan Adams Elementary SchoolGrades: PK-6Distance: 1.2 mi
- 6/10Ewell D Walker Middle SchoolGrades: 7-8Distance: 0.5 mi
- 4/10W T White High SchoolGrades: 9-12Distance: 1.3 mi
Schools provided by the listing agent
- Elementary: Nathan Adams
- Middle: Walker
- High: White
- District: Dallas ISD
Source: NTREIS. This data may not be complete. We recommend contacting the local school district to confirm school assignments for this home.
Get a cash offer in 3 minutes
Find out how much your home could sell for in as little as 3 minutes with a no-obligation cash offer.
Estimated market value
$2,198,900
Get a cash offer in 3 minutes
Find out how much your home could sell for in as little as 3 minutes with a no-obligation cash offer.
Estimated market value
$2,198,900
- Texas
- Dallas County
- Dallas
- 75230
- 5806 Willow Ln
