MULTIPLE OFFERS RECEIVED! Discover your opportunity to live in this elegant, high-and-dry town home nestled in the exclusive Westshore Yacht Club Community. Recently remodeled to decorator perfection and offered at a value you don’t want to miss, this home boasts a prime location with beautiful views in the newest section of this elite neighborhood. This rare two-story, 3-bedroom gem offers a unique blend of comfort, style, and convenience, perfect for those seeking a luxury enclave. Spanning 1,990 square feet, this town home is a spacious haven featuring 3 bedrooms and 2.5 bathrooms. The first floor welcomes you with a spacious foyer leading to two versatile bedrooms—ideal for guests or a home office—along with a stylish full bath showcasing a sleek glass shower and marble flooring. A two-car attached garage adds to the home's convenience. Ascend to the main living space and enjoy an open, light-filled area with lofty ten-foot ceilings, crown molding, and an open floor plan perfect for family gatherings and entertaining. Step out onto the west-facing balcony to enjoy breathtaking sunsets over Tampa Bay. The gourmet kitchen is a culinary enthusiast's delight, featuring KitchenAid appliances, a Samsung French door refrigerator, and elegant white quartzite countertops set against navy-blue cabinetry. A custom-designed half-bath with marble flooring and a pedestal sink, along with a spacious laundry room, further enhances the main level’s convenience. The opulent primary suite serves as a private sanctuary, complete with a renovated ensuite bath and a beautifully designed walk-in closet. Seagrass flooring in the bedrooms adds sophistication, while rich hardwood floors provide warmth in the living areas. Plantation shutters throughout enhance the home’s elegance and privacy. Westshore Yacht Club is a premier waterfront community offering world-class amenities. These include the exclusive Bay Club and Marina with 149 boat slips, two heated resort-style pools, a restaurant, indoor and outdoor bars, and a day spa. Residents enjoy a state-of-the-art fitness center, a community park with a playground, and a vibrant social events calendar. The nearby Marina District offers shops and restaurants within walking distance, and the community is just 4 miles from the International Airport and 15 minutes from downtown Tampa. Embrace this exceptional lifestyle opportunity today. Contact me to schedule a viewing. Short-term lease-purchase considered.
Sold for $745,000
$745,000
5806 YEATS MANOR DRIVE, TAMPA, FL 33616
3beds
1,990sqft
Townhouse
Built in 2013
1,868 Square Feet Lot
$732,800 Zestimate®
$374/sqft
$3,992 Estimated rent
Home value
$732,800
$689,000 - $777,000
$3,992/mo
Zestimate® history
Owner options
List your home for rent
$3,992/mo
Rent Zestimate®
Find your next renter with Zillow Rental Manager. Plus, with online applications, you can quickly screen prospective tenants – for free.
$3,992/mo
Rent Zestimate®
Refinance and save
$6,428/mo
Est. payment
Refinancing to a lower rate could help reduce your monthly payments and save thousands over the life of the loan.
$6,428/mo
Est. payment
Explore your selling options
Work with a Zillow partner agent
Leverage their expertise and Zillow's premium Showcase listings to get your home seen by more buyers.
Get startedList with your own agent
Get your home in front of millions of buyers by listing it on Zillow.
Learn how to do itSell it yourself
Take full control of how buyers see your home on Zillow by listing For Sale by Owner (FSBO).
List your homeWhat's special
West-facing balconyBeautiful viewsSpacious laundry roomLofty ten-foot ceilingsCustom-designed half-bathState-of-the-art fitness centerOpulent primary suite
Zillow last checked:
Listing updated:
Listed by:
Eva Rodighiero 813-230-2537,
COASTAL PROPERTIES GROUP INTER 813-553-6869
Bought with:
Henderson Everett, 611019
THE TONI EVERETT COMPANY
Source: Stellar MLS,MLS#: T3539390 Originating MLS: Pinellas Suncoast
Originating MLS: Pinellas Suncoast
Facts & features
Interior
Bedrooms & bathrooms
- Bedrooms: 3
- Bathrooms: 3
- Full bathrooms: 2
- 1/2 bathrooms: 1
Primary bedroom
- Features: Ceiling Fan(s), Walk-In Closet(s)
- Level: Second
- Dimensions: 13x11
Bedroom 1
- Features: Walk-In Closet(s)
- Level: First
- Dimensions: 12x12
Bedroom 2
- Features: Walk-In Closet(s)
- Level: First
- Dimensions: 12x11
Kitchen
- Features: Pantry
- Level: Second
- Dimensions: 19x15
Living room
- Features: Ceiling Fan(s)
- Level: Second
- Dimensions: 15x16
Heating
- Central, Electric
Cooling
- Central Air
Appliances
- Included: Convection Oven, Dishwasher, Disposal, Electric Water Heater, Microwave, Range Hood, Refrigerator
- Laundry: Inside, Upper Level
Features
- Ceiling Fan(s), Crown Molding, Eating Space In Kitchen, High Ceilings, Kitchen/Family Room Combo, Open Floorplan, Solid Wood Cabinets, Stone Counters, Thermostat, Walk-In Closet(s)
- Flooring: Carpet, Marble, Hardwood
- Windows: Shutters
- Has fireplace: No
Interior area
- Total structure area: 2,640
- Total interior livable area: 1,990 sqft
Property
Parking
- Total spaces: 2
- Parking features: Garage Door Opener, Guest, On Street, Open
- Garage spaces: 2
- Has uncovered spaces: Yes
- Details: Garage Dimensions: 20x20
Features
- Levels: Two
- Stories: 2
- Patio & porch: Front Porch
- Exterior features: Balcony, Lighting, Rain Gutters, Sidewalk
- On waterfront: Yes
- Waterfront features: Waterfront, Marina Access, Sailboat Water, Seawall
Lot
- Size: 1,868 Square Feet
- Residential vegetation: Mature Landscaping
Details
- Parcel number: A0830189QI00002200003.0
- Zoning: PD-A
- Special conditions: None
Construction
Type & style
- Home type: Townhouse
- Property subtype: Townhouse
Materials
- Stucco
- Foundation: Slab
- Roof: Tile
Condition
- New construction: No
- Year built: 2013
Utilities & green energy
- Sewer: Public Sewer
- Water: Public
- Utilities for property: BB/HS Internet Available, Cable Available, Cable Connected, Phone Available, Sewer Available, Street Lights, Water Available
Community & HOA
Community
- Features: Boat Slip, Dock, Marina, Water Access, Waterfront, Deed Restrictions, Fitness Center, Gated Community - Guard, Golf Carts OK, Park, Playground, Pool, Restaurant, Sidewalks
- Security: Gated Community
- Pet fee: $0 monthly
- Subdivision: WESTSHORE YACHT CLUB PH 2 P
HOA
- Has HOA: Yes
- Amenities included: Clubhouse, Fitness Center, Gated, Pool
- Services included: 24-Hour Guard, Cable TV, Community Pool, Internet, Maintenance Structure, Pest Control, Pool Maintenance, Private Road, Security, Sewer, Trash, Water
- HOA fee: $1,271 monthly
- HOA name: Michelle Staples - HOA Manager
- HOA phone: 813-433-2015
- Second HOA name: Westshore Yacht Club Master Association, Inc.
- Second HOA phone: 813-831-1800
Location
- Region: Tampa
Financial & listing details
- Price per square foot: $374/sqft
- Tax assessed value: $591,120
- Annual tax amount: $10,724
- Date on market: 7/10/2024
- Cumulative days on market: 114 days
- Listing terms: Cash,Conventional
- Ownership: Fee Simple
- Total actual rent: 0
- Road surface type: Paved
Price history
| Date | Event | Price |
|---|---|---|
| 12/2/2024 | Sold | $745,000-2.6%$374/sqft |
Source:  Stellar MLS #T3539390 Report a problem Stellar MLS #T3539390 Report a problem | ||
| 11/1/2024 | Pending sale | $765,000$384/sqft |
Source: Stellar MLS #T3539390 Report a problem | ||
| 10/25/2024 | Price change | $765,000-1.3%$384/sqft |
Source: Stellar MLS #T3539390 Report a problem | ||
| 9/30/2024 | Price change | $775,000-6.1%$389/sqft |
Source: Stellar MLS #T3539390 Report a problem | ||
| 9/7/2024 | Price change | $825,000-4.8%$415/sqft |
Source: Stellar MLS #T3539390 Report a problem | ||
| 7/10/2024 | Listed for sale | $867,000+11.3%$436/sqft |
Source: Stellar MLS #T3539390 Report a problem | ||
| 6/10/2023 | Listing removed | -- |
Source: Stellar MLS #T3433222 Report a problem | ||
| 5/31/2023 | Price change | $4,750-13.6%$2/sqft |
Source: Stellar MLS #T3433222 Report a problem | ||
| 5/10/2023 | Listed for rent | $5,500$3/sqft |
Source: Stellar MLS #T3433222 Report a problem | ||
| 3/16/2023 | Listing removed | -- |
Source: Stellar MLS #T3433222 Report a problem | ||
| 3/10/2023 | Listed for rent | $5,500$3/sqft |
Source: Stellar MLS #T3433222 Report a problem | ||
| 12/30/2022 | Sold | $779,000$391/sqft |
Source: Public Record Report a problem | ||
| 11/22/2022 | Pending sale | $779,000+77%$391/sqft |
Source: Stellar MLS #T3414493 Report a problem | ||
| 6/7/2019 | Listing removed | $440,000$221/sqft |
Source: Coldwell Banker Residential Real Estate - South Tampa #T3169728 Report a problem | ||
| 4/23/2019 | Pending sale | $440,000$221/sqft |
Source: Coldwell Banker Residential Real Estate - South Tampa #T3169728 Report a problem | ||
| 4/18/2019 | Listed for sale | $440,000+52.5%$221/sqft |
Source: COLDWELL BANKER RESIDENTIAL #T3169728 Report a problem | ||
| 11/27/2013 | Sold | $288,600$145/sqft |
Source: Public Record Report a problem | ||
Public tax history
| Year | Property taxes | Tax assessment |
|---|---|---|
| 2025 | $11,729 -1.6% | $591,120 -3.8% |
| 2024 | $11,917 +11.1% | $614,479 +10% |
| 2023 | $10,724 +73.3% | $558,617 +53.8% |
| 2022 | $6,187 +1.2% | $363,242 +3% |
| 2021 | $6,112 +0.9% | $352,662 +1.4% |
| 2020 | $6,060 -12.5% | $347,793 +1.4% |
| 2019 | $6,924 | $343,118 +4.8% |
| 2018 | $6,924 +7.4% | $327,374 +15.4% |
| 2017 | $6,444 +10.6% | $283,568 +5.7% |
| 2016 | $5,829 +2.7% | $268,244 +10% |
| 2015 | $5,674 +22.3% | $243,858 +10% |
| 2014 | $4,639 | $221,689 +8.3% |
| 2013 | $4,639 +977.2% | $204,705 +923.9% |
| 2012 | $431 | $19,992 |
Find assessor info on the county website
Neighborhood: Gandy-Sun Bay South
Nearby homes
- $671,9002 bd3 ba1.9k sqft5804 Yeats Manor Dr, Tampa, FL 33616Off Market

- $593,5002 bd3 ba1.9k sqft5808 Yeats Manor Dr, Tampa, FL 33616Off Market
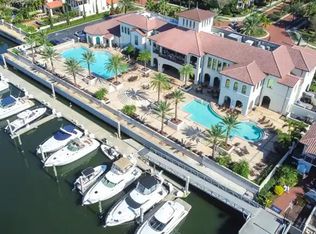
- $655,5002 bd3 ba1.9k sqft5810 Yeats Manor Dr, Tampa, FL 33616Off Market
- $1,025,0003 bd4 ba2.7k sqft5802 Yeats Manor Dr, Tampa, FL 33616Sold

- $615,7002 bd2 ba1.9k sqft5905 Printery St, Tampa, FL 33616Off Market
- $660,0002 bd3 ba1.9k sqft5907 Printery St, Tampa, FL 33616Sold
- $623,0003 bd2 ba1.9k sqft5903 Printery St, Tampa, FL 33616Off Market
- $748,9003 bd4 ba2.7k sqft5812 Yeats Manor Dr, Tampa, FL 33616Off Market
Nearby schools
GreatSchools rating
- 8/10Lanier Elementary SchoolGrades: PK-5Distance: 0.6 mi
- 5/10Madison Middle SchoolGrades: 6-8Distance: 1.7 mi
- 6/10Robinson High SchoolGrades: 9-12Distance: 1 mi
Schools provided by the listing agent
- Elementary: Lanier-HB
- Middle: Madison-HB
- High: Robinson-HB
Source: Stellar MLS. This data may not be complete. We recommend contacting the local school district to confirm school assignments for this home.
Get a cash offer in 3 minutes
Find out how much your home could sell for in as little as 3 minutes with a no-obligation cash offer.
Estimated market value
$732,800
Get a cash offer in 3 minutes
Find out how much your home could sell for in as little as 3 minutes with a no-obligation cash offer.
Estimated market value
$732,800
- Florida
- Hillsborough County
- Tampa
- 33616
- Gandy-Sun Bay South
- 5806 YEATS MANOR DRIVE
Nearby cities
Nearby neighborhoods
Nearby zip codes
Other Tampa Topics
