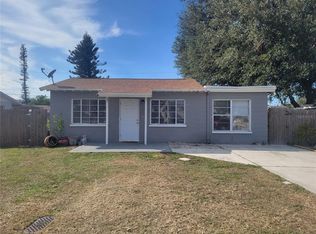
Welcome to this exceptional West Bradenton sanctuary, where luxury and freedom blend seamlessly! This fully remodeled 3-bedroom, 2-bath home features a flexible bonus room, perfect as a fourth bedroom or office. A 2024 roof and 2024 windows offer peace of mind, while brand-new central air conditioning and two 2026 mini-split units ensure perfect climate control. The kitchen is a showstopper, featuring gleaming granite countertops, high end dark shaker cabinets, and stainless steel appliances. Both bathrooms have been meticulously upgraded with fully tiled shower and bath tub combo, elegant vanities, and designer finishes. Not to mention, the entire house has been re piped as well. Plus, a brand-new 2026 water heater ensures efficiency. Freshly painted inside and out, the home also offers a sprawling, fully fenced backyard. And best of all—no HOA, no deed restrictions! Located close to downtown, SRQ Airport, and West Bradenton’s finest, this is the extremely affordable move in ready home that needs absolutely nothing and truly has it all.
Sold for $340,000
Zillow last checked:
Listing updated:
Bought with:
Maria Garcia Marquez, 3481377
NONA LEGACY POWERED BY LA ROSA
Source: Stellar MLS,MLS#: A4697687 Originating MLS: Sarasota - Manatee
Originating MLS: Sarasota - Manatee
Price history
| Date | Event | Price |
|---|---|---|
| 8/14/2026 | Sold | $340,000+1.5%$241/sqft |
Source:  Stellar MLS #A4697687 Report a problem Stellar MLS #A4697687 Report a problem | ||
| 8/11/2026 | Listed for sale | $335,000$238/sqft |
Source: Stellar MLS #A4697687 Report a problem | ||
| 7/8/2026 | Contingent | $335,000$238/sqft |
Source: Stellar MLS #A4697687 Report a problem | ||
| 7/3/2026 | Pending sale | $335,000$238/sqft |
Source: Stellar MLS #A4697687 Report a problem | ||
| 6/26/2026 | Listed for sale | $335,000+76.3%$238/sqft |
Source: Stellar MLS #A4697687 Report a problem | ||
| 5/29/2026 | Sold | $190,000-20.2%$135/sqft |
Source: Stellar MLS #A4687863 Report a problem | ||
| 5/15/2026 | Pending sale | $238,000$169/sqft |
Source: Stellar MLS #A4687863 Report a problem | ||
| 5/14/2026 | Listed for sale | $238,000$169/sqft |
Source: Stellar MLS #A4687863 Report a problem | ||
| 5/5/2026 | Pending sale | $238,000$169/sqft |
Source: Stellar MLS #A4687863 Report a problem | ||
| 4/29/2026 | Listed for sale | $238,000$169/sqft |
Source: Stellar MLS #A4687863 Report a problem | ||
| 4/23/2026 | Pending sale | $238,000$169/sqft |
Source: Stellar MLS #A4687863 Report a problem | ||
| 3/28/2026 | Listed for sale | $238,000+235.2%$169/sqft |
Source: Stellar MLS #A4687863 Report a problem | ||
| 6/9/1998 | Sold | $71,000+16.4%$50/sqft |
Source: Public Record Report a problem | ||
| 4/4/1995 | Sold | $61,000$43/sqft |
Source: Public Record Report a problem | ||
Get a cash offer in 3 minutes
Find out how much your home could sell for in as little as 3 minutes with a no-obligation cash offer.
Estimated market value
$340,100
