Tucked away on a quiet cul-de-sac in the popular Wyndham Ridge subdivision, this 3-bedroom, 2-bath south Columbia home offers comfort, updates, and everyday convenience. Freshly painted throughout with new luxury vinyl plank flooring in the living room, the home feels bright, refreshed, and ready to enjoy.
A covered entry welcomes you into a tiled, private foyer that opens to a spacious living room with 10' ceilings, a beautiful fireplace, and large windows and ample natural light, adding to the room's inviting feel. The updated kitchen offers the kind of layout everyone loves, with an oversized center island featuring bar seating, newer quartz countertops, tiled backsplash, large stainless sink, stainless appliances, sleek cabinetry, and pantry.
The split-bedroom design provides comfortable separation between the primary suite and secondary bedrooms, while the primary closet's direct connection to the laundry room adds practical everyday function. The expansive fenced backyard offers privacy and room to gather, grill, play, garden, or unwind on the patio.
With Beulah Ralph Elementary, the neighborhood pool, and clubhouse all within walking distance, this Wyndham Ridge home offers an appealing combination of location, lifestyle, and livability.
Sold
Street View
Price Unknown
5807 Abbington Ct, Columbia, MO 65203
3beds
1,606sqft
Single Family Residence
Built in 2013
-- sqft lot
$365,000 Zestimate®
$--/sqft
$2,138 Estimated rent
Home value
$365,000
$347,000 - $383,000
$2,138/mo
Zestimate® history
Owner options
List your home for rent
$2,138/mo
Rent Zestimate®
Find your next renter with Zillow Rental Manager. Plus, with online applications, you can quickly screen prospective tenants – for free.
$2,138/mo
Rent Zestimate®
Refinance and save
$600/mo
Est. payment
Refinancing to a lower rate could help reduce your monthly payments and save thousands over the life of the loan.
$600/mo
Est. payment
Explore your selling options
Work with a Zillow partner agent
Leverage their expertise and Zillow's premium Showcase listings to get your home seen by more buyers.
Get startedList with your own agent
Get your home in front of millions of buyers by listing it on Zillow.
Learn how to do itSell it yourself
Take full control of how buyers see your home on Zillow by listing For Sale by Owner (FSBO).
List your homeWhat's special
Beautiful fireplaceQuiet cul-de-sacNewer quartz countertopsCovered entrySplit-bedroom designUpdated kitchenSleek cabinetry
Zillow last checked:
Listing updated:
Listed by:
Susan Reeves 573-489-8808,
Century 21 Community 573-777-5555
Bought with:
Alex Radman, 2014020000
REMAX Boone Realty
Source: CBORMLS,MLS#: 434804
Facts & features
Interior
Bedrooms & bathrooms
- Bedrooms: 3
- Bathrooms: 2
- Full bathrooms: 2
Primary bedroom
- Level: Main
Bedroom 2
- Level: Main
Bedroom 3
- Level: Main
Full bathroom
- Level: Main
Full bathroom
- Level: Main
Other
- Level: Main
Dining room
- Level: Main
Foyer
- Level: Main
Kitchen
- Level: Main
Living room
- Level: Main
Heating
- Forced Air, Natural Gas
Cooling
- Central Electric
Appliances
- Included: Microwave, Dishwasher
- Laundry: Washer/Dryer Hookup
Features
- High Speed Internet, Tub/Shower, Stand AloneShwr/MBR, Split Bedroom Design, Walk-In Closet(s), Smart Thermostat, Kit/Din Combo, Liv/Din Combo, Wood Cabinets, Kitchen Island, Pantry, Quartz Counters
- Flooring: Carpet, Tile
- Windows: Some Window Treatments
- Has basement: No
- Has fireplace: Yes
- Fireplace features: Living Room, Gas
Interior area
- Total structure area: 1,606
- Total interior livable area: 1,606 sqft
- Finished area below ground: 0
Property
Parking
- Total spaces: 2
- Parking features: Attached, Paved
- Attached garage spaces: 2
Features
- Patio & porch: Concrete, Back
- Fencing: Full,Wood
Lot
- Dimensions: 64.59 × 234.79
- Features: Cleared, Level
Details
- Additional structures: None
- Parcel number: 2020000100880001
- Zoning description: PD- Special Purpose*
Construction
Type & style
- Home type: SingleFamily
- Property subtype: Single Family Residence
Materials
- Foundation: Concrete Perimeter, Slab
- Roof: ArchitecturalShingle
Condition
- Year built: 2013
Details
- Builder name: Smith
Utilities & green energy
- Utilities for property: Trash-City
Community & HOA
Community
- Subdivision: Wyndham Ridge
HOA
- Has HOA: Yes
- HOA fee: $600 annually
Location
- Region: Columbia
Financial & listing details
- Tax assessed value: $231,500
- Annual tax amount: $2,591
- Date on market: 5/22/2026
- Road surface type: Paved
Price history
| Date | Event | Price |
|---|---|---|
| 6/29/2026 | Sold | -- |
Source:  CBORMLS #434804 Report a problem CBORMLS #434804 Report a problem | ||
| 5/27/2026 | Pending sale | $360,000$224/sqft |
Source: CBORMLS #434804 Report a problem | ||
| 5/22/2026 | Listed for sale | $360,000+69.4%$224/sqft |
Source: CBORMLS #434804 Report a problem | ||
| 7/8/2021 | Sold | -- |
Source: CBORMLS #399941 Report a problem | ||
| 2/23/2017 | Sold | -- |
Source: CBORMLS #367361 Report a problem | ||
| 12/12/2016 | Price change | $212,500-4.5%$132/sqft |
Source: CoMo Realty #367361 Report a problem | ||
| 8/27/2016 | Listed for sale | $222,500$139/sqft |
Source: Owner Report a problem | ||
Public tax history
| Year | Property taxes | Tax assessment |
|---|---|---|
| 2025 | -- | $43,985 +14.5% |
| 2024 | $2,592 +0.8% | $38,418 |
| 2023 | $2,570 +8.1% | $38,418 +8% |
| 2022 | $2,377 -0.2% | $35,568 |
| 2021 | $2,382 -2.3% | $35,568 +4% |
| 2020 | $2,437 0% | $34,200 |
| 2019 | $2,437 -0.7% | $34,200 |
| 2018 | $2,454 +1.2% | $34,200 |
| 2017 | $2,425 +0.2% | $34,200 |
| 2016 | $2,420 | $34,200 |
| 2015 | $2,420 +8.9% | $34,200 |
| 2014 | $2,223 | $34,200 +873% |
| 2013 | -- | $3,515 |
Find assessor info on the county website
Neighborhood: 65203
Nearby homes
- $535,7004 bd3 ba3.3k sqft5809 Abbington Ct, Columbia, MO 65203Off Market
- $354,3003 bd2 ba1.7k sqft5805 Abbington Ct, Columbia, MO 65203Off Market
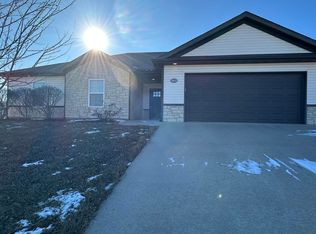
- $344,5003 bd2 ba1.6k sqft5803 Abbington Ct, Columbia, MO 65203Off Market
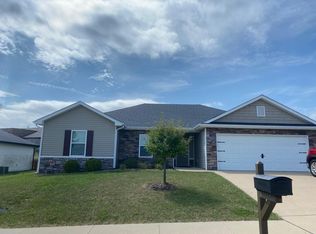
- $368,5003 bd2 ba1.6k sqft5808 Abbington Ct, Columbia, MO 65203Off Market

- $437,4003 bd2 ba1.7k sqft5811 Abbington Ct, Columbia, MO 65203Off Market
- $--3 bd2 ba1.6k sqft4106 Abbington Ter, Columbia, MO 65203Sold
- $340,0003 bd2 ba1.6k sqft5801 Abbington Ct, Columbia, MO 65203Off Market
- $375,9004 bd2 ba1.8k sqft5810 Abbington Ct, Columbia, MO 65203Off Market
Nearby schools
GreatSchools rating
- 9/10Beulah Ralph ElementaryGrades: K-5Distance: 0.2 mi
- 10/10JOHN WARNER MIDDLE SCHOOLGrades: 6-8Distance: 1.5 mi
- 9/10Rock Bridge Senior High SchoolGrades: 9-12Distance: 3.5 mi
Schools provided by the listing agent
- Elementary: Beulah Ralph
- Middle: John Warner
- High: Rock Bridge
Source: CBORMLS. This data may not be complete. We recommend contacting the local school district to confirm school assignments for this home.
Sell for more on Zillow
Get a Zillow Showcase℠ listing at no additional cost and you could sell for .
$365,000
2% more
+$7,300
With Zillow Showcase(estimated)
$372,300
- Missouri
- Boone County
- Columbia
- 65203
- 5807 Abbington Ct
Nearby cities
Nearby neighborhoods
Nearby zip codes
Other Columbia Topics
