Skip main navigation
Sold for $440,000
  • $440,000

    5807 Amber Valley Ln, Hixson, TN 37343

    3beds
    1,889sqft
    Single Family Residence
    Built in 2022
    4,791.6 Square Feet Lot
    $440,900 Zestimate®
    $233/sqft
    $2,476 Estimated rent

    Home value

    $440,900

    $419,000 - $463,000

    $2,476/mo

    Zestimate® history
    Loading
    Loading...

    Owner options

    List your home for rent

    $2,476/mo

    Rent Zestimate®

    Find your next renter with Zillow Rental Manager. Plus, with online applications, you can quickly screen prospective tenants – for free.

    Learn more

    $2,476/mo

    Rent Zestimate®

    Refinance and save

    $3,021/mo

    Est. payment

    Refinancing to a lower rate could help reduce your monthly payments and save thousands over the life of the loan.

    See today's rates

    $3,021/mo

    Est. payment

    Explore your selling options

    Work with a Zillow partner agent

    Leverage their expertise and Zillow's premium Showcase listings to get your home seen by more buyers.

    Get started

    List with your own agent

    Get your home in front of millions of buyers by listing it on Zillow.

    Learn how to do it

    Sell it yourself

    Take full control of how buyers see your home on Zillow by listing For Sale by Owner (FSBO).

    List your home

    What's special

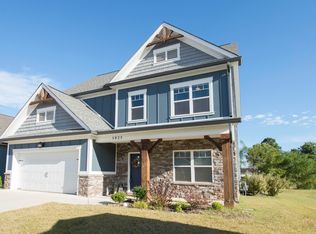
    Welcome to Amber Valley, an idyllic one-street community nestled in the heart of Hixson, offering unparalleled convenience and charm. This picturesque neighborhood is adorned with sidewalks, tranquil ponds, and breathtaking scenery, creating a welcoming atmosphere that truly feels like home. Situated near the serene end of the street, this impeccably maintained home epitomizes low-maintenance living at its finest. Boasting 3 bedrooms, 2 full bathrooms, and a spacious 2-car garage, this single-level residence features an open concept floor plan designed to maximize space and functionality. Thoughtful updates abound throughout the home, including upgraded countertops, a double-insulated living room wall for optimal noise cancellation, and a unique additional living area at the rear—a distinctive layout exclusive to this property. Recently extended patio space offers a perfect spot to unwind on summer evenings while enjoying the scenic views of lush greenery and the tranquil pond. Upon entering, the extra-wide hallway beckons you towards two additional bedrooms and a full bathroom, strategically positioned on the opposite side of the home from the expansive primary suite. The kitchen seamlessly integrates with the dining area, living room, and cozy sitting area, creating an ideal setting for entertaining guests or enjoying quiet family moments. The generously sized primary suite located at the rear of the home provides ample privacy and comfort, featuring dual vanities, a walk-in shower, and a spacious walk-in closet—ensuring plenty of storage and relaxation space. Location is key, with convenient access to nearby grocery stores, restaurants, coffee shops, and just a short 20-minute drive to downtown. This nearly-new home offers peace of mind with transferrable warranties and has been meticulously cared for by its devoted owners. Words cannot fully capture the essence of this exceptional propertyschedule your private tour today to experience firsthand what makes this house a true sanctuary and a place you'll proudly call home. Special financing is available for this property. The lender will provide a buydown of 1% for one year off current rates for the buyer. The lender will provide specific rates and APRs for your client's particular situation based on their personal qualifications. Ask your agent for more details on this offer today!

    Zillow last checked:

    Listing updated:

    Listed by:

    Grace Edrington 423-280-2865,

    Berkshire Hathaway HomeServices J Douglas Properties

    Bought with:

    Kyle Shrum, 370020

    Keller Williams Realty

    Source: Greater Chattanooga Realtors,MLS#: 1395813

    Facts & features

    Interior

    Bedrooms & bathrooms
    • Bedrooms: 3
    • Bathrooms: 2
    • Full bathrooms: 2
    Primary bedroom
    • Level: First
    Bedroom
    • Level: First
    Bathroom
    • Description: Full Bathroom
    • Level: First
    Bathroom
    • Description: Full Bathroom
    • Level: First
    Family room
    • Level: First
    Laundry
    • Level: First
    Living room
    • Level: First
    Heating
    • Central, Natural Gas
    Cooling
    • Central Air, Electric
    Appliances
    • Included: Dishwasher, Electric Range, Gas Water Heater
    • Laundry: Electric Dryer Hookup, Gas Dryer Hookup, Laundry Room, Washer Hookup
    Features
    • Double Vanity, Granite Counters, High Ceilings, Open Floorplan, Pantry, Primary Downstairs, Walk-In Closet(s), Plumbed
    • Flooring: Carpet, Tile, Engineered Hardwood
    • Windows: Insulated Windows, Low-Emissivity Windows, Vinyl Frames
    • Basement: None
    • Number of fireplaces: 1
    • Fireplace features: Gas Log
    Interior area
    • Total structure area: 1,889
    • Total interior livable area: 1,889 sqft

    Property

    Parking
    • Total spaces: 2
    • Parking features: Garage - Attached
    • Attached garage spaces: 2
    Features
    • Levels: One
    • Patio & porch: Deck, Patio, Porch
    • Has view: Yes
    • View description: Other
    Lot
    • Size: 4,791 sqft
    • Features: Level, Split Possible
    Details
    • Parcel number: 100l N 017
    • Other equipment: Other

    Construction

    Type & style
    • Home type: SingleFamily
    • Architectural style: Contemporary
    • Property subtype: Single Family Residence
    Materials
    • Brick, Fiber Cement
    • Foundation: Slab
    • Roof: Asphalt,Shingle
    Condition
    • New construction: No
    • Year built: 2022

    Utilities & green energy

    • Utilities for property: Cable Available, Electricity Available, Phone Available, Sewer Connected, Underground Utilities

    Community & neighborhood

    Security
    • Security features: Smoke Detector(s)
    Community
    • Community features: Sidewalks, Pond
    Location
    • Region: Hixson
    • Subdivision: Amber Valley

    HOA & financial

    HOA
    • Has HOA: Yes
    • HOA fee: $450 annually

    Other

    Other facts
    • Listing terms: Cash,Conventional,FHA,Owner May Carry,VA Loan

    Price history

    DateEventPrice
    9/3/2024Sold$440,000$233/sqft
    Source: Greater Chattanooga Realtors #1395813 Report a problem
    8/2/2024Pending sale$440,000$233/sqft
    Source: RCAR #20243192 Report a problem
    8/2/2024Contingent$440,000$233/sqft
    Source: Greater Chattanooga Realtors #1395813 Report a problem
    7/19/2024Listed for sale$440,000+24.8%$233/sqft
    Source: Greater Chattanooga Realtors #1395813 Report a problem
    6/27/2022Sold$352,489$187/sqft
    Source: Public Record Report a problem

    Public tax history

    YearProperty taxesTax assessment
    2025$1,559 -15.9%$102,825 +24.1%
    2024$1,854 $82,875
    2023$1,854 +163.1%$82,875 +163.1%
    2022$705 +152%$31,500 +152%
    2021$280 $12,500

    Find assessor info on the county website

    Neighborhood: 37343

    Nearby schools

    GreatSchools rating
    Schools provided by the listing agent
    • Elementary: Big Ridge Elementary
    • Middle: Hixson Middle
    • High: Hixson High

    Source: Greater Chattanooga Realtors. This data may not be complete. We recommend contacting the local school district to confirm school assignments for this home.

    Get a cash offer in 3 minutes
    Find out how much your home could sell for in as little as 3 minutes with a no-obligation cash offer.
    Estimated market value
    $440,900
    Get a cash offer in 3 minutes
    Find out how much your home could sell for in as little as 3 minutes with a no-obligation cash offer.
    Estimated market value
    $440,900