Skip main navigation
Closed
  • $869,000

    5807 Ashleigh Walk Dr, Suwanee, GA 30024

    6beds
    4,667sqft
    Single Family Residence, Residential
    Built in 2006
    0.27 Acres Lot
    $845,200 Zestimate®
    $186/sqft
    $4,196 Estimated rent

    Home value

    $845,200

    $778,000 - $921,000

    $4,196/mo

    Zestimate® history
    Loading
    Loading...

    Owner options

    List your home for rent

    $4,196/mo

    Rent Zestimate®

    Find your next renter with Zillow Rental Manager. Plus, with online applications, you can quickly screen prospective tenants – for free.

    Learn more

    $4,196/mo

    Rent Zestimate®

    Refinance and save

    $6,301/mo

    Est. payment

    Refinancing to a lower rate could help reduce your monthly payments and save thousands over the life of the loan.

    See today's rates

    $6,301/mo

    Est. payment

    Explore your selling options

    Work with a Zillow partner agent

    Leverage their expertise and Zillow's premium Showcase listings to get your home seen by more buyers.

    Get started

    List with your own agent

    Get your home in front of millions of buyers by listing it on Zillow.

    Learn how to do it

    Sell it yourself

    Take full control of how buyers see your home on Zillow by listing For Sale by Owner (FSBO).

    List your home

    What's special

    Gated communityRomantic fireplacePrivate cul-de-sac locationFour-sided brick homeCustom built-in shelvingTwo-story family roomImpressive walk-in closet
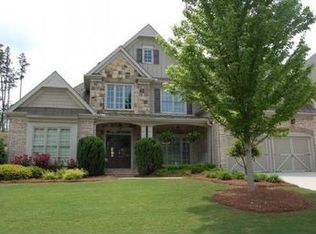
    Nestled in a highly sought-after gated community in Suwanee, this four-sided brick home exudes timeless elegance. Move in ready-now! The roof, replaced just four years ago, and a brand-new hot water heater installed in 2024 offers peace of mind. New carpet too! Inside, a versatile formal living room or home office features custom built-in shelving, while the expansive kitchen showcases white cabinetry, granite countertops, dual ovens, and Bosch dishwasher seamlessly flowing into a bright, two-story family room-ideal for entertaining. A convenient guest suite on the main level enhances functionality and comfort. Upstairs, the owner's suite is a luxurious retreat, featuring a romantic fireplace and an impressive walk-in closet. Each additional upstairs bedroom offers direct access to a bathroom, ensuring privacy and convenience for everyone. The finished terrace level is designed for ultimate entertaining and versatility, complete with a bedroom, full bath, kitchenette, rec room, fully equipped-ready to use theatre/media room and abundant storage. Outdoor living is equally impressive, with a private cul-de-sac location, a newly expanded covered deck, and a dedicated hot tub area, perfect for relaxation. Conveniently located near top-rated Riverside Elementary, the scenic Chattahoochee River, Bear's Best Golf Club, and Settles Bridge Park, this home combines luxury living with an unbeatable location. Top rated N Gwinnett school cluster. Don't miss the chance to make this remarkable property yours!

    Zillow last checked:

    Listing updated:

    Listing Provided by:

    BEVERLY RENEE HART,

    Berkshire Hathaway HomeServices Georgia Properties

    Bought with:

    SIMON YANG, 395101

    Heritage GA. Realty

    Source: FMLS GA,MLS#: 7493397MLS Logo

    Facts & features

    Interior

    Bedrooms & bathrooms
    • Bedrooms: 6
    • Bathrooms: 5
    • Full bathrooms: 5
    • Main level bathrooms: 1
    • Main level bedrooms: 1
    Primary bedroom
    • Features: Other
    • Level: Other
    Bedroom
    • Features: Other
    Primary bathroom
    • Features: Double Vanity, Separate Tub/Shower, Soaking Tub, Whirlpool Tub
    Dining room
    • Features: Separate Dining Room
    Kitchen
    • Features: Breakfast Bar, Breakfast Room, Cabinets Stain, Cabinets White, Kitchen Island, Pantry, Solid Surface Counters, View to Family Room
    Heating
    • Central, Natural Gas, Zoned
    Cooling
    • Central Air, Electric
    Appliances
    • Included: Dishwasher, Disposal, Gas Cooktop, Gas Water Heater, Microwave, Refrigerator
    • Laundry: Laundry Room, Main Level
    Features
    • Bookcases, Double Vanity, Entrance Foyer, Entrance Foyer 2 Story, High Ceilings 10 ft Main, High Speed Internet, Tray Ceiling(s), Walk-In Closet(s)
    • Flooring: Carpet, Hardwood, Other
    • Windows: Double Pane Windows
    • Basement: Daylight,Exterior Entry,Finished,Finished Bath,Full,Interior Entry
    • Attic: Pull Down Stairs
    • Has fireplace: Yes
    • Fireplace features: Family Room, Master Bedroom, Other Room
    • Common walls with other units/homes: No Common Walls
    Interior area
    • Total structure area: 4,667
    • Total interior livable area: 4,667 sqft
    • Finished area above ground: 3,296
    • Finished area below ground: 1,371

    Property

    Parking
    • Total spaces: 2
    • Parking features: Garage, Garage Faces Front, Kitchen Level
    • Garage spaces: 2
    Accessibility
    • Accessibility features: None
    Features
    • Levels: Two
    • Stories: 2
    • Patio & porch: Covered, Deck, Front Porch
    • Exterior features: Private Yard, No Dock
    • Pool features: None
    • Has spa: Yes
    • Spa features: Bath, Private
    • Fencing: None
    • Has view: Yes
    • View description: Other
    • Waterfront features: None
    • Body of water: None
    Lot
    • Size: 0.27 Acres
    • Features: Back Yard, Cul-De-Sac, Front Yard, Landscaped
    Details
    • Additional structures: None
    • Parcel number: R7318 150
    • Other equipment: Home Theater, Irrigation Equipment
    • Horse amenities: None

    Construction

    Type & style
    • Home type: SingleFamily
    • Architectural style: Traditional
    • Property subtype: Single Family Residence, Residential
    Materials
    • Brick, Brick 4 Sides
    • Foundation: Concrete Perimeter, Slab
    • Roof: Shingle
    Condition
    • Resale
    • New construction: No
    • Year built: 2006

    Utilities & green energy

    • Electric: Other
    • Sewer: Public Sewer
    • Water: Public
    • Utilities for property: Cable Available, Electricity Available, Natural Gas Available, Phone Available, Water Available
    Green energy
    • Energy efficient items: None
    • Energy generation: None

    Community & neighborhood

    Security
    • Security features: Security Gate, Security Service, Security System Owned, Smoke Detector(s)
    Community
    • Community features: Gated, Homeowners Assoc, Near Schools, Near Shopping, Pool, Sidewalks, Street Lights
    Location
    • Region: Suwanee
    • Subdivision: Ashleigh Walk

    HOA & financial

    HOA
    • Has HOA: No
    • HOA fee: $925 annually
    • Services included: Security, Swim

    Other

    Other facts
    • Listing terms: Cash,Conventional,FHA,VA Loan
    • Ownership: Fee Simple
    • Road surface type: Paved

    Price history

    DateEventPrice
    1/9/2025Sold$869,000+2.2%$186/sqft
    Source: FMLS GA #7493397 Report a problem
    12/15/2024Pending sale$849,900$182/sqft
    Source: FMLS GA #7493397 Report a problem
    12/3/2024Listed for sale$849,900+165.6%$182/sqft
    Source: FMLS GA #7493397 Report a problem
    9/21/2012Sold$320,000-33.3%$69/sqft
    Source: FMLS GA #5040452 Report a problem
    4/3/2007Sold$479,900$103/sqft
    Source: Public Record Report a problem

    Public tax history

    YearProperty taxesTax assessment
    2025$9,364 +3%$373,600 +15.2%
    2024$9,093 +12.2%$324,240 +8.4%
    2023$8,101 +6%$299,120 +17.3%
    2022$7,645 +20.8%$254,960 +37.3%
    2021$6,327 -0.7%$185,720
    2020$6,370 +3.3%$185,720
    2019$6,166 $185,720 +8.1%
    2018$6,166 +7.9%$171,840
    2016$5,717 +11.8%$171,840 +21.5%
    2015$5,114 $141,440 +10.5%
    2014$5,114 +9.6%$128,000
    2013$4,667 $128,000 -9.5%
    2012-- $141,440
    2011-- $141,440 -16.7%
    2010-- $169,840
    2009-- $169,840
    2007-- $169,840 +60.7%
    2006-- $105,720 +257.2%
    2005-- $29,600

    Find assessor info on the county website

    Neighborhood: 30024

    Nearby schools

    GreatSchools rating
    Schools provided by the listing agent
    • Elementary: Riverside - Gwinnett
    • Middle: North Gwinnett
    • High: North Gwinnett

    Source: FMLS GA. This data may not be complete. We recommend contacting the local school district to confirm school assignments for this home.

    Get a cash offer in 3 minutes
    Find out how much your home could sell for in as little as 3 minutes with a no-obligation cash offer.
    Estimated market value
    $845,200
    Get a cash offer in 3 minutes
    Find out how much your home could sell for in as little as 3 minutes with a no-obligation cash offer.
    Estimated market value
    $845,200