Skip main navigation
Sold
  • Price Unknown

    5807 Bellaire Pt, San Antonio, TX 78249

    4beds
    2,742sqft
    Single Family Residence
    Built in 1998
    9,278 Square Feet Lot
    $405,700 Zestimate®
    $--/sqft
    $2,798 Estimated rent

    Home value

    $405,700

    $377,000 - $438,000

    $2,798/mo

    Zestimate® history
    Loading
    Loading...

    Owner options

    List your home for rent

    $2,798/mo

    Rent Zestimate®

    Find your next renter with Zillow Rental Manager. Plus, with online applications, you can quickly screen prospective tenants – for free.

    Learn more

    $2,798/mo

    Rent Zestimate®

    Refinance and save

    $400/mo

    Est. payment

    Refinancing to a lower rate could help reduce your monthly payments and save thousands over the life of the loan.

    See today's rates

    $400/mo

    Est. payment

    Explore your selling options

    Work with a Zillow partner agent

    Leverage their expertise and Zillow's premium Showcase listings to get your home seen by more buyers.

    Get started

    List with your own agent

    Get your home in front of millions of buyers by listing it on Zillow.

    Learn how to do it

    Sell it yourself

    Take full control of how buyers see your home on Zillow by listing For Sale by Owner (FSBO).

    List your home

    What's special

    Modern chandelierDramatic corner fireplaceUpdated half bathExercise areaUpdated cabinetsPot lightsTile granite countertop
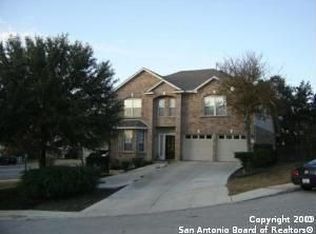
    This lovely home in desirable Woodridge Estates is located on a quiet cul-de-sac and boasts an oversized yard of almost 1/4 acre. As you enter the front door, you are greeted by a welcoming tiled path toward the heart of the home, the kitchen and great room. Along the way, you will pass the combined living/dining areas with a modern chandelier and large, paned windows. The updated kitchen exudes warmth with custom wood cabinets highlighted by granite countertops, glass tile accents, stainless appliances, double ovens, matte grey inset sink and a walk-in pantry. The eat-in kitchen is adjacent to the family room and also boasts a bar area with a built-in wine rack, frosted glass front cabinets and a convenient beverage fridge. The family room has a dramatic corner fireplace with gas logs for those chilly nights and a ceiling fan for those warm days. An updated half bath is steps away from the living areas as well as the kitchen. All 4 of the bedrooms are located upstairs and equipped with ceiling fans and ample closet space. The 2nd bath has updated cabinets, tile granite countertop, tub/shower combo and a handy linen closet. And THEN....you step into the primary suite!!! It is indeed a SUITE! The expansive room has raised ceilings with pot lights and an adjacent area that could be used as a sitting area, an office or even an exercise area. The closet and tastefully updated primary bathroom are indeed fit for a king or queen! The shower is IMMENSE and has 2 rainfall shower heads as well as a convenient niche for your shampoos and shavers. Please take note in the pictures of the customized pull-out cabinets that have built in slots for ease of storage/dressing! The very large back yard is a haven for entertaining/kids' play with the many paths and large patio. Note: The oversized chiminea stays with the home! As an added benefit, 5807 Bellaire Point is conveniently located near I10, USAA, Valero, Medical Center, UTSA, La Cantera, The Rim. Come visit this wonderful home today and fall in love!

    Zillow last checked:

    Listing updated:

    Listed by:

    Cheryl Flora TREC #628676 (210) 204-7269,

    Rubiola Realty

    Source: LERA MLS,MLS#: 1856085MLS Logo

    Facts & features

    Interior

    Bedrooms & bathrooms
    • Bedrooms: 4
    • Bathrooms: 3
    • Full bathrooms: 2
    • 1/2 bathrooms: 1
    Primary bedroom
    • Features: Sitting Room, Walk-In Closet(s), Ceiling Fan(s), Full Bath
    • Level: Upper
    • Area: 300
    • Dimensions: 20 x 15
    Bedroom 2
    • Area: 180
    • Dimensions: 15 x 12
    Bedroom 3
    • Area: 168
    • Dimensions: 14 x 12
    Bedroom 4
    • Area: 168
    • Dimensions: 14 x 12
    Primary bathroom
    • Features: Shower Only, Double Vanity
    • Area: 144
    • Dimensions: 12 x 12
    Dining room
    • Area: 120
    • Dimensions: 12 x 10
    Family room
    • Area: 336
    • Dimensions: 21 x 16
    Kitchen
    • Area: 156
    • Dimensions: 13 x 12
    Living room
    • Area: 247
    • Dimensions: 13 x 19
    Heating
    • Central, 2 Units, Natural Gas
    Cooling
    • Ceiling Fan(s), Two Central
    Appliances
    • Included: Self Cleaning Oven, Microwave, Range, Refrigerator, Disposal, Dishwasher, Plumbed For Ice Maker, Vented Exhaust Fan, Gas Water Heater, Electric Cooktop, Double Oven
    • Laundry: Upper Level, Laundry Room, Washer Hookup, Dryer Connection
    Features
    • Two Living Area, Liv/Din Combo, Eat-in Kitchen, Two Eating Areas, Pantry, Utility Room Inside, All Bedrooms Upstairs, High Speed Internet, Telephone, Walk-In Closet(s), Ceiling Fan(s), Chandelier, Solid Counter Tops, 2nd Floor Utility Room, Programmable Thermostat
    • Flooring: Carpet, Ceramic Tile
    • Windows: Double Pane Windows, Window Coverings
    • Has basement: No
    • Attic: Pull Down Stairs
    • Number of fireplaces: 1
    • Fireplace features: Family Room, Gas Logs Included, Gas
    Interior area
    • Total structure area: 2,742
    • Total interior livable area: 2,742 sqft

    Property

    Parking
    • Total spaces: 2
    • Parking features: Two Car Garage, Attached, Garage Door Opener, Street Parking Only
    • Attached garage spaces: 2
    • Has uncovered spaces: Yes
    Features
    • Levels: Two
    • Stories: 2
    • Patio & porch: Patio
    • Pool features: None, Community
    • Fencing: Privacy
    Lot
    • Size: 9,278 Square Feet
    • Features: Cul-De-Sac, Curbs, Sidewalks, Streetlights
    • Residential vegetation: Mature Trees, Mature Trees (ext feat)
    Details
    • Parcel number: 173960150270

    Construction

    Type & style
    • Home type: SingleFamily
    • Property subtype: Single Family Residence
    Materials
    • Brick, Fiber Cement
    • Foundation: Slab
    • Roof: Composition
    Condition
    • Pre-Owned
    • New construction: No
    • Year built: 1998
    Details
    • Builder name: Wilshire

    Utilities & green energy

    • Electric: CPS
    • Gas: Grey Forest
    • Sewer: SAWS
    • Water: SAWS
    • Utilities for property: Cable Available, City Garbage service

    Community & HOA

    Community
    • Features: Tennis Court(s), Playground, Sports Court, BBQ/Grill, City Bus, School Bus
    • Security: Smoke Detector(s), Security System Owned, Carbon Monoxide Detector(s)
    • Subdivision: Woodridge
    HOA
    • Has HOA: Yes
    • HOA fee: $400 annually
    • HOA name: WOODRIDGE COMMUNITY ASSOCIATION
    Location
    • Region: San Antonio

    Financial & listing details

    • Tax assessed value: $353,930
    • Annual tax amount: $8,386
    • Date on market: 4/6/2025
    • Cumulative days on market: 17 days
    • Listing terms: Conventional,FHA,VA Loan,Cash
    • Road surface type: Paved

    Price history

    DateEventPrice
    5/16/2025Sold--
    Source: LERA MLS #1856085 Report a problem
    4/22/2025Pending sale$425,000$155/sqft
    Source: LERA MLS #1856085 Report a problem
    4/14/2025Contingent$425,000$155/sqft
    Source: LERA MLS #1856085 Report a problem
    4/6/2025Listed for sale$425,000+123.7%$155/sqft
    Source: LERA MLS #1856085 Report a problem
    5/8/2013Sold--
    Source: LERA MLS #44006_979147 Report a problem
    2/25/2013Price change$190,000-2.6%$69/sqft
    Source: Coldwell Banker D'Ann Harper Realtors #979147 Report a problem
    1/4/2013Listed for sale$195,000-4.9%$71/sqft
    Source: Coldwell Banker D'Ann Harper #979147 Report a problem
    11/20/2012Listing removed$205,000$75/sqft
    Source: Bradfield Properties, Inc. #949223 Report a problem
    10/19/2012Price change$205,000-2.4%$75/sqft
    Source: Bradfield Properties, Inc. #949223 Report a problem
    8/12/2012Price change$210,000-2.3%$77/sqft
    Source: Bradfield Properties, Inc. #949223 Report a problem
    7/14/2012Price change$215,000-1.8%$78/sqft
    Source: Bradfield Properties, Inc. #949223 Report a problem
    6/7/2012Price change$219,000-2.7%$80/sqft
    Source: Bradfield Properties, Inc. #949223 Report a problem
    6/3/2012Listed for sale$225,000$82/sqft
    Source: Bradfield Properties, Inc. #949223 Report a problem

    Public tax history

    YearProperty taxesTax assessment
    2025-- $353,930 -2.3%
    2024-- $362,445 +10%
    2023-- $329,495 +10%
    2022-- $299,541 +10%
    2021$6,542 $272,310 +2.3%
    2020$6,542 +2.5%$266,220 +3%
    2019$6,385 $258,370 +8.9%
    2018$6,385 +4.8%$237,270 -1.2%
    2017$6,095 +1.9%$240,240 +2%
    2016$5,978 +3.4%$235,480 -2.8%
    2015$5,780 $242,170 +9.1%
    2014$5,780 $221,900 +11%
    2013-- $199,950 -0.9%
    2012-- $201,770 -0.9%
    2011-- $203,600 -0.2%
    2010-- $204,000 +5.2%
    2009-- $194,000 +1%
    2008-- $192,000 -7.5%
    2007-- $207,610 +17.5%
    2006-- $176,690 +9.9%
    2005-- $160,800
    2004-- --
    2003-- --
    2002-- --
    2001-- --
    2000-- --
    Find assessor info on the county website

    Neighborhood: Woodridge

    Nearby schools

    GreatSchools rating
    Schools provided by the listing agent
    • Elementary: Boone
    • Middle: Rudder
    • High: Marshall
    • District: Northside

    Source: LERA MLS. This data may not be complete. We recommend contacting the local school district to confirm school assignments for this home.

    Get a cash offer in 3 minutes
    Find out how much your home could sell for in as little as 3 minutes with a no-obligation cash offer.
    Estimated market value
    $405,700
    Get a cash offer in 3 minutes
    Find out how much your home could sell for in as little as 3 minutes with a no-obligation cash offer.
    Estimated market value
    $405,700