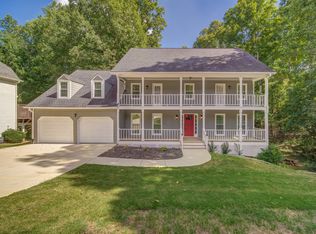
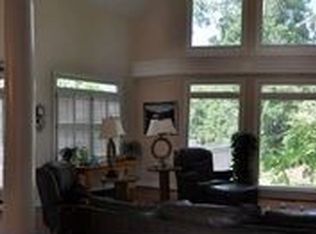
Meticulously Maintained with Upgrades Galore! Fresh Interior and Exterior Paint! Recently Refinished Hardwoods Throughout Main Level! Grand 2 Story Entry Foyer! Formal Living and Dining! Bright Eat-in Kitchen with Breakfast Bar open to Fireside Family Room with Built-ins! 5 Bedrooms, 3 Baths Up! Master Retreat with Fully Renovated Master Bath Boasts Double Vanities, Jetted Tub, Separate Shower & Walk-in Closet! Rear Staircase! Finished Daylight Basement Features Media Room, Bedroom, Full Bath, Office and MORE! 3rd Car Garage! Great Level Fenced Back Yard with Fire Pit! Termite Bond Transfers to New Owner at closing.
Sold for $689,000
$689,000
5807 Brookstone Ct, Acworth, GA 30101
6beds
4,266sqft
SingleFamily
Built in 1995
0.39 Acres Lot
$682,500 Zestimate®
$162/sqft
$3,983 Estimated rent
Home value
$682,500
$635,000 - $730,000
$3,983/mo
Zestimate® history
Owner options
List your home for rent
$3,983/mo
Rent Zestimate®
Find your next renter with Zillow Rental Manager. Plus, with online applications, you can quickly screen prospective tenants – for free.
$3,983/mo
Rent Zestimate®
Refinance and save
$4,420/mo
Est. payment
Refinancing to a lower rate could help reduce your monthly payments and save thousands over the life of the loan.
$4,420/mo
Est. payment
Explore your selling options
Work with a Zillow partner agent
Leverage their expertise and Zillow's premium Showcase listings to get your home seen by more buyers.
Get startedList with your own agent
Get your home in front of millions of buyers by listing it on Zillow.
Learn how to do itSell it yourself
Take full control of how buyers see your home on Zillow by listing For Sale by Owner (FSBO).
List your homeWhat's special
Facts & features
Interior
Bedrooms & bathrooms
- Bedrooms: 6
- Bathrooms: 5
- Full bathrooms: 4
- 1/2 bathrooms: 1
- Main level bathrooms: 1
Heating
- Forced air, Gas
Cooling
- Central
Appliances
- Included: Dishwasher, Garbage disposal, Refrigerator
- Laundry: Laundry Room, See Remarks
Features
- Double Vanity, High Ceilings, Bookcases, Foyer - 2 Story, Entrance Foyer, Tray Ceiling(s), Recently Renovated
- Flooring: Hardwood
- Has fireplace: Yes
Interior area
- Structure area source: Appraiser
- Total interior livable area: 4,266 sqft
- Finished area below ground: 1164
Property
Parking
- Parking features: Garage - Attached
- Details: 2 Car, Kitchen Level Entry, Auto Garage Door
Features
- Exterior features: Stucco
Lot
- Size: 0.39 Acres
- Features: Level, Corner Lot, Cul-de-Sac
Details
- Additional structures: Garage(s)
- Parcel number: 20022600090
Construction
Type & style
- Home type: SingleFamily
- Architectural style: Traditional
Materials
- brick
- Roof: Composition
Condition
- Updated/Remodeled
- Year built: 1995
Utilities & green energy
- Sewer: Sewer Connected
- Water: Public Water
Green energy
- Energy efficient items: Programmable Thermostat, Double Pane/Thermo
Community & HOA
HOA
- Has HOA: Yes
- Amenities included: Clubhouse, Golf Course, Pool, Playground, Lake, Neighborhood Association, Tennis Team
- Services included: Management Fee
- HOA fee: $26 monthly
Location
- Region: Acworth
Financial & listing details
- Price per square foot: $162/sqft
- Tax assessed value: $526,810
- Annual tax amount: $1,357
Price history
| Date | Event | Price |
|---|---|---|
| 7/1/2026 | Sold | $689,000+64.1%$162/sqft |
Source: Public Record Report a problem | ||
| 4/12/2019 | Listing removed | $419,900$98/sqft |
Source: Keller Williams Rlty. Partners #8552574 Report a problem | ||
| 4/9/2019 | Listed for sale | $419,900$98/sqft |
Source: Keller Williams Rlty. Partners #8552574 Report a problem | ||
| 3/31/2019 | Pending sale | $419,900$98/sqft |
Source: Keller Williams Rlty. Partners #8552574 Report a problem | ||
| 3/29/2019 | Listed for sale | $419,900+835.2%$98/sqft |
Source: Keller Williams Rlty. Partners #8552574 Report a problem | ||
| 7/29/2003 | Sold | $44,900$11/sqft |
Source: Public Record Report a problem | ||
Public tax history
| Year | Property taxes | Tax assessment |
|---|---|---|
| 2024 | $1,357 +25.4% | $210,724 +12.3% |
| 2023 | $1,082 -16% | $187,584 |
| 2022 | $1,288 +2% | $187,584 +4.8% |
| 2021 | $1,262 +1.9% | $178,980 +4.7% |
| 2020 | $1,238 | $170,980 |
| 2019 | $1,238 +7% | $170,980 +18.9% |
| 2018 | $1,157 | $143,860 |
| 2017 | $1,157 +12.2% | $143,860 |
| 2016 | $1,031 -1% | $143,860 +13.4% |
| 2015 | $1,042 -1.6% | $126,824 |
| 2014 | $1,059 -0.6% | $126,824 +2.5% |
| 2013 | $1,066 -1.6% | $123,748 |
| 2012 | $1,083 | $123,748 |
| 2011 | $1,083 +16.4% | $123,748 |
| 2010 | $930 -0.8% | $123,748 -2% |
| 2009 | $937 +5.2% | $126,308 |
| 2006 | $891 +10.1% | $126,308 +31.6% |
| 2005 | $810 | $95,948 |
| 2004 | $810 +88.2% | $95,948 +566.3% |
| 2003 | $430 | $14,400 |
| 2002 | $430 -0.5% | $14,400 |
| 2001 | $432 +3% | $14,400 |
| 2000 | $420 | $14,400 |
Find assessor info on the county website
Neighborhood: 30101
Nearby homes
- $466,1004 bd3 ba2.3k sqft5808 Brookstone Ct, Acworth, GA 30101Off Market
- $605,6004 bd4 ba4.1k sqft5836 Brookstone Ct, Acworth, GA 30101Off Market
- $435,0004 bd2 ba2.3k sqft5859 Brookstone Ct, Acworth, GA 30101Off Market
- $517,9006 bd5 ba2.8k sqft5862 Brookstone Ct, Acworth, GA 30101Off Market
- $838,7005 bd5 ba4k sqft5715 Brookstone Ct, Acworth, GA 30101Off Market
- $729,2003 bd4 ba3.7k sqft5720 Brookstone Dr, Acworth, GA 30101Off Market
- $592,4004 bd3 ba3.5k sqft5812 Brookstone Ct, Acworth, GA 30101Off Market
- $837,7005 bd4 ba4.5k sqft5735 Brookstone Ct, Acworth, GA 30101Off Market
Nearby schools
GreatSchools rating
- 5/10Roland W. Russom Elementary SchoolGrades: PK-5Distance: 1.6 mi
- 7/10East Paulding Middle SchoolGrades: 6-8Distance: 4.7 mi
- 7/10North Paulding High SchoolGrades: 9-12Distance: 6.3 mi
Schools provided by the listing agent
- Elementary: Ford
- Middle: Durham
- High: Harrison
- District: 20
Source: The MLS. This data may not be complete. We recommend contacting the local school district to confirm school assignments for this home.
Get a cash offer in 3 minutes
Find out how much your home could sell for in as little as 3 minutes with a no-obligation cash offer.
Estimated market value
$682,500
Get a cash offer in 3 minutes
Find out how much your home could sell for in as little as 3 minutes with a no-obligation cash offer.
Estimated market value
$682,500
- Georgia
- Paulding County
- Acworth
- 30101
- 5807 Brookstone Ct
