Skip main navigation
Closed
  • $668,000

    5807 Brookstone Walk NW, Acworth, GA 30101

    6beds
    4,683sqft
    Single Family Residence, Residential
    Built in 1995
    0.4 Acres Lot
    $668,400 Zestimate®
    $143/sqft
    $4,357 Estimated rent

    Home value

    $668,400

    $622,000 - $722,000

    $4,357/mo

    Zestimate® history
    Loading
    Loading...

    Owner options

    List your home for rent

    $4,357/mo

    Rent Zestimate®

    Find your next renter with Zillow Rental Manager. Plus, with online applications, you can quickly screen prospective tenants – for free.

    Learn more

    $4,357/mo

    Rent Zestimate®

    Refinance and save

    $4,399/mo

    Est. payment

    Refinancing to a lower rate could help reduce your monthly payments and save thousands over the life of the loan.

    See today's rates

    $4,399/mo

    Est. payment

    Explore your selling options

    Work with a Zillow partner agent

    Leverage their expertise and Zillow's premium Showcase listings to get your home seen by more buyers.

    Get started

    List with your own agent

    Get your home in front of millions of buyers by listing it on Zillow.

    Learn how to do it

    Sell it yourself

    Take full control of how buyers see your home on Zillow by listing For Sale by Owner (FSBO).

    List your home

    What's special

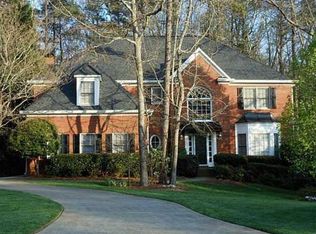
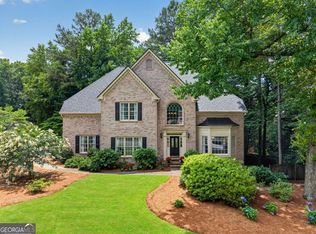
    The Seller is offering a Buyer Incentive of $5,000 with a full-price offer. The Buyer may choose how to apply the $5,000 rate buy-down, closing costs, etc. Welcome to this beautifully updated home in the highly sought-after Brookstone community! Experience open-concept living at its best with a stunning upgraded kitchen featuring quartz countertops and backsplash, two-tone cabinetry, an oversized island with seating, double ovens, and a built-in wine/coffee station. Modern lighting and a cozy breakfast area complete this stylish space. The kitchen flows seamlessly into the family room, where custom built-ins surround the fireplace-an entertainer's dream! Upstairs, you'll find five spacious bedrooms and three full bathrooms, including a luxurious primary suite with marbled tile, a jetted tub, and dual vanities. The fully finished basement offers incredible versatility, featuring a media room, office, or potential sixth bedroom, an updated bath, and a large flex space perfect for a gym, game room, or additional living area-ideal for a teen or in-law suite. A third-car garage on the terrace level provides the perfect space for a golf cart or workshop. Recent upgrades include a new roof, new hardwood floors in the primary suite and closet, newer carpet in the secondary bedrooms, new main-level hardwood flooring, fresh paint, full plumbing replacement, new water heater, and new paint and flooring in the finished lower level. The American Home Shield warranty on the home is transferable and covers the following: Heating/AC Systems, Electrical Systems, Plumbing, Kitchen Appliances, and Laundry Appliances. All of this in the desirable Brookstone Country Club community, offering resort-style amenities including golf, tennis, pickleball, a pool, and on-site dining-all within a top-rated school district!

    Zillow last checked:

    Listing updated:

    Listing Provided by:

    CHRISTY SHARE,

    Atlanta Fine Homes Sotheby's International 678-923-6493

    Bought with:

    Terence Richardson, 339917

    Compass

    Source: FMLS GA,MLS#: 7663035MLS Logo

    Facts & features

    Interior

    Bedrooms & bathrooms
    • Bedrooms: 6
    • Bathrooms: 5
    • Full bathrooms: 4
    • 1/2 bathrooms: 1
    Primary bedroom
    • Features: In-Law Floorplan
    • Level: In-Law Floorplan
    Bedroom
    • Features: In-Law Floorplan
    Primary bathroom
    • Features: Double Vanity, Separate Tub/Shower, Vaulted Ceiling(s)
    Dining room
    • Features: Separate Dining Room
    Kitchen
    • Features: Breakfast Room, Cabinets White, Eat-in Kitchen, Kitchen Island, Pantry, Solid Surface Counters, View to Family Room, Wine Rack
    Heating
    • Central, Natural Gas
    Cooling
    • Central Air
    Appliances
    • Included: Dishwasher, Disposal, Double Oven, Electric Oven, ENERGY STAR Qualified Water Heater, Microwave
    • Laundry: Laundry Room
    Features
    • Crown Molding, Dry Bar, Entrance Foyer 2 Story, High Speed Internet, Recessed Lighting, Vaulted Ceiling(s), Walk-In Closet(s)
    • Flooring: Carpet, Ceramic Tile, Hardwood, Laminate
    • Windows: Double Pane Windows
    • Basement: Daylight,Finished,Finished Bath,Full,Walk-Out Access
    • Attic: Pull Down Stairs
    • Number of fireplaces: 1
    • Fireplace features: Factory Built, Family Room, Gas Log, Gas Starter
    • Common walls with other units/homes: No Common Walls
    Interior area
    • Total structure area: 4,683
    • Total interior livable area: 4,683 sqft
    • Finished area above ground: 3,420
    • Finished area below ground: 1,263

    Property

    Parking
    • Total spaces: 3
    • Parking features: Attached, Garage, Garage Faces Side, Kitchen Level, Level Driveway
    • Attached garage spaces: 3
    • Has uncovered spaces: Yes
    Accessibility
    • Accessibility features: None
    Features
    • Levels: Two
    • Stories: 2
    • Patio & porch: Deck
    • Exterior features: Private Yard
    • Pool features: None
    • Spa features: None
    • Fencing: Back Yard,Fenced
    • Has view: Yes
    • View description: Neighborhood
    • Waterfront features: None
    • Body of water: None
    Lot
    • Size: 0.40 Acres
    • Dimensions: 143x127x153x102
    • Features: Back Yard, Corner Lot, Cul-De-Sac
    Details
    • Additional structures: None
    • Parcel number: 20023000490
    • Other equipment: None
    • Horse amenities: None

    Construction

    Type & style
    • Home type: SingleFamily
    • Architectural style: Traditional
    • Property subtype: Single Family Residence, Residential
    Materials
    • Stone, Wood Siding
    • Roof: Composition,Shingle
    Condition
    • Resale
    • New construction: No
    • Year built: 1995

    Utilities & green energy

    • Electric: 220 Volts in Laundry
    • Sewer: Public Sewer
    • Water: Public
    • Utilities for property: Cable Available, Electricity Available, Natural Gas Available, Phone Available, Sewer Available, Underground Utilities, Water Available
    Green energy
    • Energy efficient items: Appliances, Lighting, Water Heater
    • Energy generation: None

    Community & neighborhood

    Security
    • Security features: Smoke Detector(s)
    Community
    • Community features: Clubhouse, Golf, Homeowners Assoc, Near Schools, Near Shopping, Pickleball, Playground, Pool, Restaurant, Sidewalks, Street Lights, Tennis Court(s)
    Location
    • Region: Acworth
    • Subdivision: Brookstone

    HOA & financial

    HOA
    • Has HOA: Yes
    • HOA fee: $390 annually

    Other

    Other facts
    • Road surface type: Asphalt

    Price history

    DateEventPrice
    2/2/2026Sold$668,000-1%$143/sqft
    Source: FMLS GA #7663035 Report a problem
    1/10/2026Pending sale$675,000$144/sqft
    Source: FMLS GA #7663035 Report a problem
    12/1/2025Price change$675,000-3.6%$144/sqft
    Source: FMLS GA #7663035 Report a problem
    10/9/2025Listed for sale$699,900-1.4%$149/sqft
    Source: FMLS GA #7663035 Report a problem
    10/7/2025Listing removed$710,000$152/sqft
    Source: FMLS GA #7599194 Report a problem
    9/18/2025Price change$710,000-1.7%$152/sqft
    Source: FMLS GA #7599194 Report a problem
    8/5/2025Price change$722,500-0.3%$154/sqft
    Source: FMLS GA #7599194 Report a problem
    6/28/2025Listed for sale$725,000+36.8%$155/sqft
    Source: FMLS GA #7599194 Report a problem
    1/29/2021Sold$530,000+2.9%$113/sqft
    Source: Public Record Report a problem
    1/1/2021Pending sale$515,000$110/sqft
    Source: Keller Williams Realty #8905434 Report a problem
    12/30/2020Listed for sale$515,000+24.4%$110/sqft
    Source: Keller Williams Realty #8905434 Report a problem
    5/28/2019Sold$414,000-1.4%$88/sqft
    Source: FMLS GA #6526831 Report a problem
    5/3/2019Pending sale$419,900$90/sqft
    Source: Keller Williams Realty Partners #8552574 Report a problem
    4/9/2019Listed for sale$419,900$90/sqft
    Source: Keller Williams Realty Partners #8552574 Report a problem
    3/31/2019Pending sale$419,900$90/sqft
    Source: Keller Williams Realty Partners #8552574 Report a problem
    3/29/2019Listed for sale$419,900+68.6%$90/sqft
    Source: Keller Williams Realty Partners #6526831 Report a problem
    6/4/2008Sold$249,000+9.9%$53/sqft
    Source: Public Record Report a problem
    1/27/1999Sold$226,500-5.4%$48/sqft
    Source: Public Record Report a problem
    10/2/1996Sold$239,500+2.2%$51/sqft
    Source: Public Record Report a problem
    5/18/1994Sold$234,400$50/sqft
    Source: Public Record Report a problem

    Public tax history

    YearProperty taxesTax assessment
    2024$6,425 +23.7%$243,740 +15%
    2023$5,193 -10.1%$212,000
    2022$5,777 +27.4%$212,000 +27.2%
    2021$4,534 +16.5%$166,604 +21.4%
    2020$3,891 +4.7%$137,220
    2019$3,717 +7.9%$137,220 +10%
    2018$3,445 $124,792
    2017$3,445 +19.9%$124,792 +14.6%
    2016$2,874 -7.4%$108,868 -4.7%
    2015$3,104 -0.8%$114,212
    2014$3,131 +17.5%$114,212 +16.8%
    2013$2,665 -0.8%$97,780
    2012$2,687 +11.4%$97,780 +10.5%
    2011$2,412 +5.5%$88,528
    2010$2,287 -26.1%$88,528 -24.1%
    2009$3,096 -10.8%$116,660
    2006$3,471 -0.4%$116,660
    2005$3,485 +33.6%$116,660 +33.6%
    2004$2,609 +23.1%$87,345
    2003$2,120 0%$87,345
    2002$2,121 -4.1%$87,345
    2001$2,211 +0.2%$87,345
    2000$2,206 $87,345

    Find assessor info on the county website

    Neighborhood: 30101

    Nearby schools

    GreatSchools rating
    Schools provided by the listing agent
    • Elementary: Ford
    • Middle: Durham
    • High: Harrison

    Source: FMLS GA. This data may not be complete. We recommend contacting the local school district to confirm school assignments for this home.

    Get a cash offer in 3 minutes
    Find out how much your home could sell for in as little as 3 minutes with a no-obligation cash offer.
    Estimated market value
    $668,400
    Get a cash offer in 3 minutes
    Find out how much your home could sell for in as little as 3 minutes with a no-obligation cash offer.
    Estimated market value
    $668,400