Popular Single-Story Opportunity in Riverstone at Alamo Ranch! Welcome to this beautifully maintained, move-in ready home located in the highly desirable Alamo Ranch community. As you step inside, you're greeted by a bright and open floor plan filled with natural light and inviting living spaces. The front of the home features a dedicated study with elegant glass double doors-perfect for a private home office or flex space. The heart of the home is the gorgeous kitchen, complete with granite countertops, a large island, stainless steel appliances, and a gas range-ideal for both everyday cooking and entertaining. The adjoining dining area features a charming box window seat, adding both character and a cozy spot to enjoy natural light. The kitchen flows seamlessly into the dining and living areas, creating an open-concept design that feels warm, functional, and connected. The spacious primary suite offers a relaxing retreat featuring bay windows that bring in beautiful natural light. The en-suite bath includes dual vanities, a separate garden tub and shower, and a generous walk-in closet. Additional highlights include: Three bedrooms, two full baths, Water softener included, Covered backyard patio, and Full sprinkler system in front and back yard Enjoy all that Alamo Ranch has to offer-community pool, playground, basketball court, and great spaces for neighborhood gatherings. Conveniently located near Loop 1604 and Highway 151, with easy access to shopping, dining, and entertainment. This one is truly a must-see-schedule your private showing today!
Sold
Price Unknown
5807 Calaveras Way, San Antonio, TX 78253
3beds
1,660sqft
Single Family Residence
Built in 2018
6,359 Square Feet Lot
$293,500 Zestimate®
$--/sqft
$1,821 Estimated rent
Home value
$293,500
$276,000 - $311,000
$1,821/mo
Zestimate® history
Owner options
List your home for rent
$1,821/mo
Rent Zestimate®
Find your next renter with Zillow Rental Manager. Plus, with online applications, you can quickly screen prospective tenants – for free.
$1,821/mo
Rent Zestimate®
Refinance and save
$114/mo
Est. payment
Refinancing to a lower rate could help reduce your monthly payments and save thousands over the life of the loan.
$114/mo
Est. payment
Explore your selling options
Work with a Zillow partner agent
Leverage their expertise and Zillow's premium Showcase listings to get your home seen by more buyers.
Get startedList with your own agent
Get your home in front of millions of buyers by listing it on Zillow.
Learn how to do itSell it yourself
Take full control of how buyers see your home on Zillow by listing For Sale by Owner (FSBO).
List your homeWhat's special
Covered backyard patioInviting living spacesStainless steel appliancesGranite countertopsCharming box window seatGenerous walk-in closetGorgeous kitchen
Zillow last checked:
Listing updated:
Listed by:
Christina Candler-Aguirre TREC #826578 (210) 260-7216,
eXp Realty
Source: LERA MLS,MLS#: 1958059
Facts & features
Interior
Bedrooms & bathrooms
- Bedrooms: 3
- Bathrooms: 2
- Full bathrooms: 2
Primary bedroom
- Features: Walk-In Closet(s), Ceiling Fan(s), Full Bath
- Area: 204
- Dimensions: 17 x 12
Bedroom 2
- Area: 132
- Dimensions: 12 x 11
Bedroom 3
- Area: 132
- Dimensions: 12 x 11
Primary bathroom
- Features: Tub/Shower Separate, Double Vanity, Soaking Tub
- Area: 42
- Dimensions: 6 x 7
Family room
- Area: 272
- Dimensions: 16 x 17
Kitchen
- Area: 104
- Dimensions: 13 x 8
Office
- Area: 110
- Dimensions: 10 x 11
Heating
- Central, 1 Unit, Electric
Cooling
- Central Air
Appliances
- Included: Self Cleaning Oven, Microwave, Range, Gas Cooktop, Disposal, Dishwasher, Plumbed For Ice Maker, Water Softener Owned, Vented Exhaust Fan, Electric Water Heater, Plumb for Water Softener
- Laundry: Main Level, Washer Hookup, Dryer Connection
Features
- One Living Area, Eat-in Kitchen, Kitchen Island, Study/Library, Utility Room Inside, 1st Floor Lvl/No Steps, Open Floorplan, High Speed Internet, All Bedrooms Downstairs, Telephone, Walk-In Closet(s), Ceiling Fan(s), Solid Counter Tops
- Flooring: Carpet, Ceramic Tile
- Windows: Double Pane Windows, Window Coverings
- Has basement: No
- Attic: Pull Down Storage,Access Only,Pull Down Stairs
- Has fireplace: No
- Fireplace features: Not Applicable
Interior area
- Total interior livable area: 1,660 sqft
Property
Parking
- Total spaces: 2
- Parking features: Two Car Garage, Garage Door Opener
- Garage spaces: 2
Features
- Levels: One
- Stories: 1
- Patio & porch: Covered
- Exterior features: Sprinkler System
- Pool features: None, Community
- Fencing: Privacy
Lot
- Size: 6,359 Square Feet
- Features: Curbs, Street Gutters, Sidewalks, Streetlights, Fire Hydrant w/in 500'
Details
- Parcel number: 044114450180
Construction
Type & style
- Home type: SingleFamily
- Architectural style: Traditional
- Property subtype: Single Family Residence
Materials
- Brick, Fiber Cement
- Foundation: Slab
- Roof: Composition
Condition
- Pre-Owned
- New construction: No
- Year built: 2018
Details
- Builder name: DR Horton
Utilities & green energy
- Electric: CPS
- Gas: CPS
- Sewer: SAWS
- Water: SAWS
- Utilities for property: Cable Available, City Garbage service
Community & HOA
Community
- Features: Playground, Sports Court, BBQ/Grill, Basketball Court
- Security: Smoke Detector(s), Prewired, Carbon Monoxide Detector(s)
- Subdivision: Riverstone-Ut
HOA
- Has HOA: Yes
- HOA fee: $114 quarterly
- HOA name: FIRST SERVICE RESIDENTIAL
Location
- Region: San Antonio
Financial & listing details
- Tax assessed value: $294,710
- Annual tax amount: $5,405
- Date on market: 4/15/2026
- Cumulative days on market: 18 days
- Listing terms: Conventional,FHA,VA Loan,Cash,USDA Loan
- Road surface type: Paved
Price history
| Date | Event | Price |
|---|---|---|
| 6/1/2026 | Sold | -- |
Source:  LERA MLS #1958059 Report a problem LERA MLS #1958059 Report a problem | ||
| 5/4/2026 | Pending sale | $299,500$180/sqft |
Source: LERA MLS #1958059 Report a problem | ||
| 4/24/2026 | Contingent | $299,500$180/sqft |
Source: LERA MLS #1958059 Report a problem | ||
| 4/15/2026 | Listed for sale | $299,500$180/sqft |
Source: LERA MLS #1958059 Report a problem | ||
Public tax history
| Year | Property taxes | Tax assessment |
|---|---|---|
| 2025 | $3,664 -13.8% | $294,710 -3.6% |
| 2024 | $4,249 +8.2% | $305,610 +8.6% |
| 2023 | $3,927 -13.1% | $281,482 +10% |
| 2022 | $4,517 +1.1% | $255,893 +10% |
| 2021 | $4,466 | $232,630 +3.8% |
| 2020 | $4,466 | $224,210 |
Find assessor info on the county website
Neighborhood: 78253
Nearby homes
- $441,4004 bd4 ba3.2k sqft5803 Calaveras, San Antonio, TX 78253Off Market
- $431,6004 bd4 ba3.3k sqft5803 Calaveras Way, San Antonio, TX 78253Off Market
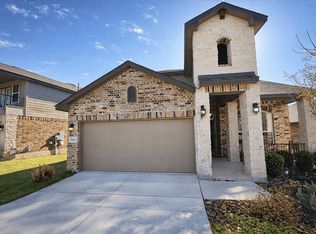
- $291,1003 bd2 ba1.7k sqft5815 Calaveras Way, San Antonio, TX 78253Off Market
- $--3 bd2 ba1.9k sqft5823 Calaveras Way, San Antonio, TX 78253Sold
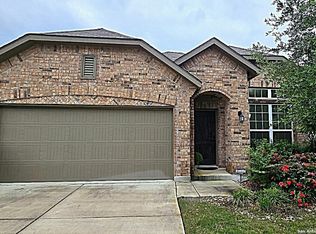
- $--4 bd3 ba2.2k sqft13119 Panhandle Cv, San Antonio, TX 78253Sold
- $408,6004 bd4 ba3.5k sqft13123 Panhandle Cv, San Antonio, TX 78253Off Market
- $419,8004 bd3 ba3.2k sqft5827 Calaveras Way, San Antonio, TX 78253Off Market
- $346,2004 bd3 ba2.5k sqft5711 Calaveras Way, San Antonio, TX 78253Off Market
Nearby schools
GreatSchools rating
- 6/10Mireles Elementary SchoolGrades: PK-5Distance: 0.9 mi
- 7/10Briscoe Middle SchoolGrades: 6-8Distance: 1.8 mi
- 6/10Taft High SchoolGrades: 9-12Distance: 1.8 mi
Schools provided by the listing agent
- Elementary: Andy Mireles
- Middle: Briscoe
- High: Taft
- District: Northside
Source: LERA MLS. This data may not be complete. We recommend contacting the local school district to confirm school assignments for this home.
Get a cash offer in 3 minutes
Find out how much your home could sell for in as little as 3 minutes with a no-obligation cash offer.
Estimated market value
$293,500
Get a cash offer in 3 minutes
Find out how much your home could sell for in as little as 3 minutes with a no-obligation cash offer.
Estimated market value
$293,500
- Texas
- Bexar County
- San Antonio
- 78253
- 5807 Calaveras Way
Nearby cities
Nearby neighborhoods
Nearby zip codes
Other San Antonio Topics
