Skip main navigation
Off market
  • $502,100

    5807 Chase Creek Ct, Fort Wayne, IN 46804

    3beds
    3,662sqft
    SingleFamily
    Built in 1999
    0.36 Acres Lot
    $502,100 Zestimate®
    $137/sqft
    $2,996 Estimated rent

    Home value

    $502,100

    $477,000 - $527,000

    $2,996/mo

    Zestimate® history
    Loading
    Loading...

    Owner options

    List your home for rent

    $2,996/mo

    Rent Zestimate®

    Find your next renter with Zillow Rental Manager. Plus, with online applications, you can quickly screen prospective tenants – for free.

    Learn more

    $2,996/mo

    Rent Zestimate®

    Refinance and save

    $3,058/mo

    Est. payment

    Refinancing to a lower rate could help reduce your monthly payments and save thousands over the life of the loan.

    See today's rates

    $3,058/mo

    Est. payment

    Explore your selling options

    Work with a Zillow partner agent

    Leverage their expertise and Zillow's premium Showcase listings to get your home seen by more buyers.

    Get started

    List with your own agent

    Get your home in front of millions of buyers by listing it on Zillow.

    Learn how to do it

    Sell it yourself

    Take full control of how buyers see your home on Zillow by listing For Sale by Owner (FSBO).

    List your home

    What's special

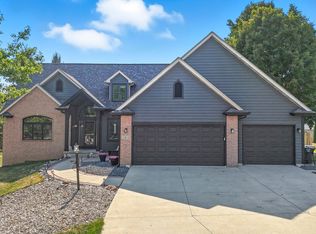
    STUNNING RANCH IN LAKES OF LIBERTY MILLS! Tucked away on a cul-de-sac lot, this beautiful ranch home offers over 2,300 AGSF, features 3BR/3.5BA, and has almost 1,200 finished sq.ft. in the daylight lower level. Entering the foyer you will be amazed by the high ceilings, gorgeous flooring, and incredible trimwork throughout. You will find a formal dining room with a double tray ceiling immediately to the left and the great room straight ahead with access to the huge veranda surrounding the entire back of the home. There is a stunning fireplace that you can cozy up next to on chilly nights. From there you can step into the fabulous kitchen with gorgeous granite countertops and plenty of cabinets for storage. There is a breakfast nook off to the side with a custom tray ceiling which also leads to the veranda perfect for grilling out and entertaining! The luxurious master bedroom is on one side of the home which has its own full bath with a garden soaking tub, double sinks with granite countertops, and a separate tiled walk-in shower with multiple shower heads. There is access out to the veranda and hot tub from the master too! Offering a split bedroom concept, there are two more spacious bedrooms and another full bath on the other side of the home. Head down to the finished lower level and find a large family room to hang out in with family and friends. The pool table stays! There is a smaller area off to the side which would make a perfect home office or kids play room as well. There is a third full bath conveniently located downstairs so you don't have to keep going up and down the stairs. Enjoy loads of unfinished space perfect for storage. Travel out back and enjoy the majestic views in the enormous backyard. It is fenced in and has a lot of mature trees giving off a great sense of privacy. Toward the back of the yard there is a brick fire pit to have bonfires at night. This home has a 3 car attached garage and a separate laundry room with utility sink. With great curb appeal and situated in the coveted SACS system, this immaculate home is just waiting for you today!

    This property is off market, which means it's not currently listed for sale or rent on Zillow. This may be different from what's available on other websites or public sources.

    Facts & features

    Interior

    Bedrooms & bathrooms
    • Bedrooms: 3
    • Bathrooms: 4
    • Full bathrooms: 3
    • 1/2 bathrooms: 1
    Heating
    • Other
    Cooling
    • Central
    Features
    • Basement: Finished
    • Has fireplace: Yes
    • Fireplace features: Electric
    Interior area
    • Total interior livable area: 3,662 sqft

    Property

    Parking
    • Parking features: Garage - Attached
    Lot
    • Size: 0.36 Acres
    Details
    • Parcel number: 021127203006000075

    Construction

    Type & style
    • Home type: SingleFamily
    • Architectural style: Ranch
    Materials
    • masonry
    • Roof: Asphalt
    Condition
    • Year built: 1999

    Utilities & green energy

    • Sewer: City

    Community & HOA

    HOA
    • Has HOA: Yes
    • HOA fee: $24 monthly
    Location
    • Region: Fort Wayne

    Financial & listing details

    • Price per square foot: $137/sqft
    • Tax assessed value: $454,600
    • Annual tax amount: $5,059

    Price history

    DateEventPrice
    6/3/2022Pending sale$425,000
    Source: IRMLS #202221175 Report a problem
    6/1/2022Listed for sale$425,000
    Source: IRMLS #202221175 Report a problem
    6/1/2022Listing removed$425,000
    Source: IRMLS #202215407 Report a problem
    5/9/2022Pending sale$425,000+21.5%
    Source: IRMLS #202215407 Report a problem
    11/20/2018Sold$349,900$96/sqft
    Source: Agent Provided Report a problem
    10/16/2018Listed for sale$349,900$96/sqft
    Source: Mike Thomas Associates, Inc. #201846643 Report a problem

    Public tax history

    YearProperty taxesTax assessment
    2025$5,059 +2.7%$454,600 -3%
    2024$4,925 +11.5%$468,900 +2.5%
    2023$4,416 +18.6%$457,400 +12.4%
    2022$3,725 +5.3%$406,800 +14.9%
    2021$3,537 +1.2%$354,100 +5.6%
    2020$3,494 +5.1%$335,300 +1.5%
    2019$3,325 +2%$330,200 +5.3%
    2018$3,261 +0.2%$313,700 +2.3%
    2017$3,254 +5.8%$306,600 +0.7%
    2016$3,075 +2.2%$304,600 +7.3%
    2014$3,010 +3.7%$283,900 +4.3%
    2013$2,902 -12.8%$272,300 -12.6%
    2011$3,327 $311,500 -2.3%
    2010-- $318,900 +2.3%
    2007-- $311,600 +15.5%
    2005-- $269,900
    2004-- $269,900 +62.5%
    2001-- $166,100
    Find assessor info on the county website

    Neighborhood: Saratoga Park

    Nearby schools

    GreatSchools rating
    Schools provided by the listing agent
    • Elementary: Lafayette Meadow
    • Middle: Summit
    • High: Homestead
    • District: MSD of Southwest Allen Cnty

    Source: The MLS. This data may not be complete. We recommend contacting the local school district to confirm school assignments for this home.

    Get pre-qualified for a loan
    At Zillow Home Loans, we can pre-qualify you in as little as 5 minutes with no impact to your credit score.

    An equal housing lender. NMLS #10287.

    Sell for more on Zillow
    Get a Zillow Showcase℠ listing at no additional cost and you could sell for .
    $502,100
    2% more
    +$10,042
    With Zillow Showcase(estimated)
    $512,142
