Skip main navigation
Sold for $641,000
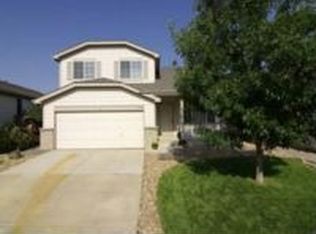
Street View
  • $641,000

    5807 Cheetah Chase, Lone Tree, CO 80124

    3beds
    2,069sqft
    Single Family Residence
    Built in 1999
    7,100 Square Feet Lot
    $639,100 Zestimate®
    $310/sqft
    $3,150 Estimated rent

    Home value

    $639,100

    $607,000 - $671,000

    $3,150/mo

    Zestimate® history
    Loading
    Loading...

    Owner options

    List your home for rent

    $3,150/mo

    Rent Zestimate®

    Find your next renter with Zillow Rental Manager. Plus, with online applications, you can quickly screen prospective tenants – for free.

    Learn more

    $3,150/mo

    Rent Zestimate®

    Refinance and save

    $4,003/mo

    Est. payment

    Refinancing to a lower rate could help reduce your monthly payments and save thousands over the life of the loan.

    See today's rates

    $4,003/mo

    Est. payment

    Explore your selling options

    Work with a Zillow partner agent

    Leverage their expertise and Zillow's premium Showcase listings to get your home seen by more buyers.

    Get started

    List with your own agent

    Get your home in front of millions of buyers by listing it on Zillow.

    Learn how to do it

    Sell it yourself

    Take full control of how buyers see your home on Zillow by listing For Sale by Owner (FSBO).

    List your home

    What's special

    Private lotOversized primary suitePrivate greenbelt lotUpdated secondary bathEasy-to-manage footprintQuartz countertopsFully updated ensuite bath
    Step into a completely renovated single-family home that brings elevated finishes and everyday ease together in all the right ways. At 5807 Cheetah Chase in Lone Tree, this 2,069 sq ft residence has been thoughtfully reimagined for Buyers who want a move-in-ready, modern and clean home that lives like a luxury upgrade from day one, with a private lot that lets you exhale the moment arrive home. Inside, 3 bedrooms and 3 bathrooms create a layout that feels both open and intentional, providing space to host, work, and recharge without sacrificing flow. Luxury vinyl plank flooring sets a clean, modern foundation, while quartz countertops add the polished look combined with the durability daily routines will appreciate. The kitchen is refreshed with brand new stainless steel appliances, so weeknight dinners, weekend brunches, and your first holiday gathering at home all come together with confidence, not a to-do list. New carpet adds comfort where it matters most, creating a warm finish that makes bedrooms feel like true retreats. The oversized Primary Suite masterfully owns the upstairs with a fully updated ensuite bath featuring a floor to ceiling tiled shower, dual sinks and quartz countertops. Two additional bedrooms upstairs share an updated secondary bath with quartz countertops and luxury vinyl plank flooring. Outside, the private lot offers that hard-to-find sense of separation and calm, perfect for quiet mornings, a small garden setup, or an evening wind-down after work. With over 7,000 sqft of space on a private, greenbelt lot this home offers an easy-to-manage footprint that still delivers room to enjoy the outdoors without spending every weekend on maintenance. Enjoy peace of mind with a Class IV impact resistant roof that was just replaced in 2025. If you have been waiting for the right home that looks polished, feels new, and lets you skip renovations entirely, this is the one to see in person.

    Zillow last checked:

    Listing updated:

    Listed by:

    Heather Christensen 720-938-1350 HeatherChristensen@kw.com,

    Keller Williams DTC

    Bought with:

    Kelly McLendon, 100070809

    Coldwell Banker Realty 44

    Source: REcolorado as distributed by MLS GRID,MLS#: 7312592MLS Logo

    Facts & features

    Interior

    Bedrooms & bathrooms
    • Bedrooms: 3
    • Bathrooms: 3
    • Full bathrooms: 2
    • 1/2 bathrooms: 1
    • Main level bathrooms: 1
    Bedroom
    • Description: Oversized Primary Suite W/Walk In Closet, New Carpet
    • Features: Primary Suite
    • Level: Upper
    Bedroom
    • Description: Secondary Bed Upstairs, Brand New Carpet
    • Level: Upper
    Bedroom
    • Description: Third Bedroom Upstairs, Brand New Carpet
    • Level: Upper
    Bathroom
    • Description: Main Floor Powder Bath, Updated Quartz Countertop, Updated Vanity, Wood Plank Accent Wall
    • Level: Main
    Bathroom
    • Description: Completely Remodeled With Quartz Countertops, Dual Sinks, Floor To Ceiling Tiled Shower With Mudset Tile Basin
    • Features: Primary Suite
    • Level: Upper
    Bathroom
    • Description: Updated Secondary Bath W/Quartz Countertops, Lvp Flooring
    • Level: Upper
    Dining room
    • Description: Off Kitchen, Lvp Flooring
    • Level: Main
    Family room
    • Description: Plantation Shutters, Vaulted Ceiling, Updated Lvp Flooring
    • Level: Main
    Kitchen
    • Description: Remodeled With Quartz Countertops, Glazed Subway Tile Backsplash, Brand New Stainless Steel Appliances
    • Level: Main
    Heating
    • Forced Air
    Cooling
    • Central Air
    Appliances
    • Included: Dishwasher, Disposal, Dryer, Gas Water Heater, Microwave, Oven, Refrigerator, Washer
    Features
    • Basement: Full,Unfinished
    Interior area
    • Total structure area: 2,069
    • Total interior livable area: 2,069 sqft
    • Finished area above ground: 1,387
    • Finished area below ground: 0

    Property

    Parking
    • Total spaces: 2
    • Parking features: Concrete
    • Attached garage spaces: 2
    Features
    • Levels: Two
    • Stories: 2
    • Patio & porch: Patio
    • Exterior features: Lighting, Private Yard, Rain Gutters
    • Fencing: Partial
    Lot
    • Size: 7,100 Square Feet
    • Features: Greenbelt, Landscaped, Level, Many Trees, Master Planned, Near Public Transit, Sprinklers In Front, Sprinklers In Rear
    Details
    • Parcel number: R0414087
    • Zoning: PDU
    • Special conditions: Standard

    Construction

    Type & style
    • Home type: SingleFamily
    • Architectural style: Traditional
    • Property subtype: Single Family Residence
    Materials
    • Brick, Frame, Wood Siding
    • Foundation: Concrete Perimeter
    • Roof: Composition
    Condition
    • Updated/Remodeled
    • Year built: 1999

    Utilities & green energy

    • Sewer: Public Sewer
    • Water: Public
    • Utilities for property: Cable Available, Natural Gas Available

    Community & HOA

    Community
    • Subdivision: Wildcat Ridge
    HOA
    • Has HOA: Yes
    • Services included: Recycling, Trash
    • HOA fee: $267 quarterly
    • HOA name: Wildcat Ridge
    • HOA phone: 303-985-9623
    Location
    • Region: Littleton

    Financial & listing details

    • Price per square foot: $310/sqft
    • Tax assessed value: $571,524
    • Annual tax amount: $2,890
    • Date on market: 1/22/2026
    • Listing terms: Cash,Conventional,FHA,VA Loan
    • Exclusions: Seller's Personal Property Including Professional Staging Items
    • Ownership: Individual
    • Electric utility on property: Yes
    • Road surface type: Paved

    Price history

    DateEventPrice
    2/9/2026Sold$641,000+0.9%$310/sqft
    Source: REcolorado as distributed by MLS GRID #7312592 Report a problem
    1/26/2026Pending sale$635,000$307/sqft
    Source: REcolorado as distributed by MLS GRID #7312592 Report a problem
    1/22/2026Listed for sale$635,000+30.1%$307/sqft
    Source: REcolorado as distributed by MLS GRID #7312592 Report a problem
    11/17/2025Sold$488,000+8.4%$236/sqft
    Source: Public Record Report a problem
    10/18/2025Pending sale$450,000$217/sqft
    Source: REcolorado as distributed by MLS GRID #9997520 Report a problem
    10/15/2025Listed for sale$450,000+167.4%$217/sqft
    Source: REcolorado as distributed by MLS GRID #9997520 Report a problem
    12/1/1999Sold$168,303$81/sqft
    Source: Public Record Report a problem

    Public tax history

    YearProperty taxesTax assessment
    2025$2,890 -0.9%$35,720 -6.3%
    2024$2,916 +46.2%$38,140 -0.9%
    2023$1,994 -3.7%$38,500 +44.6%
    2022$2,072 $26,620 -2.8%
    2021-- $27,390 +3.2%
    2020$2,726 +19.9%$26,540
    2019$2,274 +29.3%$26,540 +13.2%
    2018$1,758 +10%$23,440
    2017$1,599 +13.9%$23,440 +6.8%
    2016$1,404 -37.4%$21,950
    2015$2,242 +26.9%$21,950 +31.4%
    2014$1,767 $16,700
    2013-- $16,700 -4%
    2012-- $17,400
    2011-- $17,400 -11.1%
    2010-- $19,580 +2.4%
    2009$977 $19,130
    2008-- $19,130 +8.9%
    2007-- $17,570
    2006$1,773 -4.1%$17,570 -6.8%
    2004$1,849 -29.6%$18,850 +2.6%
    2003$2,625 $18,380
    2002-- $18,380 +29.1%
    2001$1,400 +428.8%$14,240 +441.7%
    2000$265 $2,629
    Find assessor info on the county website

    Neighborhood: 80124

    Nearby schools

    GreatSchools rating
    Schools provided by the listing agent
    • Elementary: Redstone
    • Middle: Rocky Heights
    • High: Rock Canyon
    • District: Douglas RE-1

    Source: REcolorado as distributed by MLS GRID. This data may not be complete. We recommend contacting the local school district to confirm school assignments for this home.

    Get a cash offer in 3 minutes
    Find out how much your home could sell for in as little as 3 minutes with a no-obligation cash offer.
    Estimated market value
    $639,100
    Get a cash offer in 3 minutes
    Find out how much your home could sell for in as little as 3 minutes with a no-obligation cash offer.
    Estimated market value
    $639,100