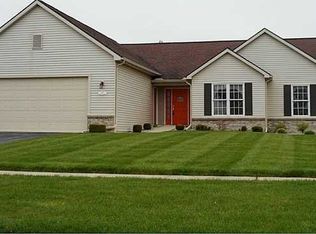
Open floor plan with lots of space for a family. Over 1000 sq. ft. of hardwood flooring. Custom kitchen, farm sink, butcher block countertops. Lots of custom woodwork including judges paneling, wainscoting, crown molding and built in 4 bed bunk beds. Large open finished basement with chalkboard wall. Guest Bath feathers unique two person wall hung sink with goose neck faucets. Master Bath has a walk in closet and both a shower and huge soaking tub.
This property is not currently displayed as for sale or rent on Zillow. This may be different from what's on other websites or public sources.