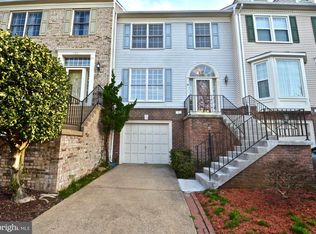
Commuters Dream! 12 miles from DC. Super close to the Springfield-Franconia and Van Dorn Metro stops. Fast access to the beltway. Buses that take you to the Pentagon and Fort Belvoir as well as other locations. Walkable community close to shops, restaurants, and movie theater in Kingstowne Town Center. This model has the additional loft in the primary bedroom! Open main level floorplan. Fresh paint and carpet. Gorgeous wood floors! Brand new deck off of the eat in kitchen. Amazing corner lot with fenced in yard and walk out basement rec room/living room. Single car garage and private driveway as well as plenty of guest parking. Enjoy the community pool, tennis court, and tot lot. This is a beautiful, bright, and move in ready end-unit. Must see!
For sale
$739,000
5807 Clapham Rd, Alexandria, VA 22315
3beds
2,012sqft
:
Get pre-qualified$4,898/mo
Townhouse
Built in 1993
2,686 Square Feet Lot
$-- Zestimate®
$367/sqft
$172/mo HOA
What's special
Fenced in yardPrivate drivewayAmazing corner lotOpen main level floorplanSingle car garagePlenty of guest parkingTennis court
- 11 days |
- 541 |
- 37 |
Likely to sell faster than
Zillow last checked:
Listing updated:
Listed by:
Angie McDaniel 703-677-6902,
KW United 7035331500
Source: Bright MLS,MLS#: VAFX2328800
Facts & features
Interior
Bedrooms & bathrooms
- Bedrooms: 3
- Bathrooms: 3
- Full bathrooms: 2
- 1/2 bathrooms: 1
- Main level bathrooms: 1
Rooms
- Room types: Living Room, Dining Room, Primary Bedroom, Bedroom 2, Bedroom 3, Kitchen, Family Room, Basement, Laundry, Loft, Other, Storage Room, Utility Room
Primary bedroom
- Features: Flooring - Carpet
- Level: Upper
- Area: 192 Square Feet
- Dimensions: 16 X 12
Bedroom 2
- Features: Flooring - Carpet
- Level: Upper
- Area: 121 Square Feet
- Dimensions: 11 X 11
Bedroom 3
- Features: Flooring - Carpet
- Level: Upper
- Area: 100 Square Feet
- Dimensions: 10 X 10
Basement
- Features: Flooring - Vinyl
- Level: Lower
- Area: 200 Square Feet
- Dimensions: 20 X 10
Dining room
- Features: Flooring - Carpet
- Level: Main
- Area: 154 Square Feet
- Dimensions: 14 X 11
Family room
- Features: Flooring - Carpet, Fireplace - Gas
- Level: Lower
- Area: 315 Square Feet
- Dimensions: 15 X 21
Kitchen
- Features: Flooring - Vinyl
- Level: Main
- Area: 231 Square Feet
- Dimensions: 11 X 21
Laundry
- Level: Unspecified
Living room
- Features: Flooring - Carpet
- Level: Main
- Area: 169 Square Feet
- Dimensions: 13 X 13
Loft
- Level: Unspecified
Loft
- Level: Upper
Other
- Features: Flooring - Other
- Level: Lower
- Area: 200 Square Feet
- Dimensions: 10 X 20
Storage room
- Level: Unspecified
Utility room
- Level: Unspecified
Heating
- Forced Air, Natural Gas
Cooling
- Central Air, Electric
Appliances
- Included: Dishwasher, Disposal, Dryer, Exhaust Fan, Ice Maker, Oven/Range - Gas, Range Hood, Refrigerator, Washer, Gas Water Heater
- Laundry: Dryer In Unit, Washer In Unit, Laundry Room
Features
- Kitchen - Table Space, Dining Area, Primary Bath(s), Open Floorplan, Cathedral Ceiling(s)
- Doors: Sliding Glass
- Windows: Window Treatments
- Basement: Exterior Entry,Rear Entrance,Full,Finished,Walk-Out Access
- Number of fireplaces: 1
- Fireplace features: Glass Doors, Mantel(s)
Interior area
- Total structure area: 2,012
- Total interior livable area: 2,012 sqft
- Finished area above ground: 2,012
- Finished area below ground: 0
Property
Parking
- Total spaces: 3
- Parking features: Garage Faces Front, Concrete, Attached, Driveway
- Attached garage spaces: 1
- Uncovered spaces: 2
Accessibility
- Accessibility features: None
Features
- Levels: Three and One Half
- Stories: 3.5
- Patio & porch: Deck, Patio, Porch
- Exterior features: Sidewalks
- Pool features: Community
- Fencing: Back Yard,Full
Lot
- Size: 2,686 Square Feet
- Features: Corner Lot, Premium
Details
- Additional structures: Above Grade, Below Grade
- Parcel number: 0912 17 0115
- Zoning: 150
- Special conditions: Standard
Construction
Type & style
- Home type: Townhouse
- Architectural style: Colonial
- Property subtype: Townhouse
Materials
- Combination, Brick
- Foundation: Other
- Roof: Composition
Condition
- New construction: No
- Year built: 1993
Utilities & green energy
- Sewer: Public Sewer
- Water: Public
- Utilities for property: Cable Available
Community & HOA
Community
- Subdivision: The Mews
HOA
- Has HOA: Yes
- HOA fee: $515 quarterly
- HOA name: CARDINAL MANAGEMENT GROUP
Location
- Region: Alexandria
Financial & listing details
- Price per square foot: $367/sqft
- Tax assessed value: $730,670
- Annual tax amount: $8,428
- Date on market: 7/24/2026
- Listing agreement: Exclusive Right To Sell
- Ownership: Fee Simple
Estimated market value
Zestimate®
Not available
Estimated sales range
Not available
Rent Zestimate®
Not available
Price history
| Date | Event | Price |
|---|---|---|
| 7/24/2026 | Listed for sale | $739,000+55.6%$367/sqft |
Source: | ||
| 8/1/2023 | Listing removed | -- |
Source: Zillow Rentals Report a problem | ||
| 7/11/2023 | Listed for rent | $3,650+25.9%$2/sqft |
Source: Zillow Rentals Report a problem | ||
| 3/24/2021 | Listing removed | -- |
Source: Owner Report a problem | ||
| 3/31/2019 | Listing removed | $2,900$1/sqft |
Source: Owner Report a problem | ||
| 3/13/2019 | Listed for rent | $2,900$1/sqft |
Source: Owner Report a problem | ||
| 7/1/2008 | Sold | $475,000-2.9%$236/sqft |
Source: Public Record Report a problem | ||
| 4/18/2008 | Listed for sale | $489,000+99.7%$243/sqft |
Source: Vflyer #FX6732524 Report a problem | ||
| 5/31/2000 | Sold | $244,900$122/sqft |
Source: Public Record Report a problem | ||
Public tax history
| Year | Property taxes | Tax assessment |
|---|---|---|
| 2025 | $8,143 +4.5% | $704,370 +4.7% |
| 2024 | $7,792 +5.7% | $672,580 +3% |
| 2023 | $7,372 +5.4% | $653,260 +6.8% |
| 2022 | $6,995 | $611,760 +10.7% |
| 2021 | -- | $552,520 +3.2% |
| 2020 | $6,337 +4.7% | $535,430 +4.7% |
| 2019 | $6,055 +6.8% | $511,600 +6.8% |
| 2018 | $5,668 +1.9% | $478,910 |
| 2017 | $5,560 +0.9% | $478,910 +0.7% |
| 2016 | $5,510 +2.8% | $475,620 -1% |
| 2015 | $5,361 +0.7% | $480,410 +0.5% |
| 2014 | $5,325 | $478,220 +9.7% |
| 2013 | -- | $436,080 +2% |
| 2012 | -- | $427,530 +2.5% |
| 2011 | -- | $417,230 -1% |
| 2010 | -- | $421,450 -7.6% |
| 2009 | -- | $456,240 -6% |
| 2008 | -- | $485,160 +0.6% |
| 2007 | -- | $482,180 +71% |
| 2003 | -- | $281,975 +10% |
| 2002 | -- | $256,340 +20.4% |
| 2001 | -- | $212,980 |
Find assessor info on the county website
Monthly payment
Est. payment
Payment breakdown
Explore the cost of this home by adjusting the details. Changes won't be saved.Climate risks
Neighborhood: Franconia
Nearby schools
GreatSchools rating
- 8/10Hayfield Elementary SchoolGrades: PK-6Distance: 1.1 mi
- 6/10Hayfield SecondaryGrades: 7-12Distance: 1.1 mi
Schools provided by the listing agent
- District: Fairfax County Public Schools
Source: Bright MLS. This data may not be complete. We recommend contacting the local school district to confirm school assignments for this home.
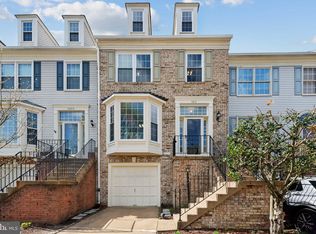
- $730,6003 bd3 ba2.1k sqft5809 Clapham Rd, Alexandria, VA 22315Off Market
Save - $820,0003 bd4 ba2k sqft5811 Clapham Rd, Alexandria, VA 22315Sold
Save 
- $723,9003 bd3 ba1.9k sqft5813 Clapham Rd, Alexandria, VA 22315Off Market
Save 
- $717,0003 bd3 ba2k sqft5815 Clapham Rd, Alexandria, VA 22315Off Market
Save - $773,5003 bd4 ba2.1k sqft5800 Appleford Dr, Alexandria, VA 22315Off Market
Save - $706,2004 bd3 ba2k sqft5802 Appleford Dr, Alexandria, VA 22315Off Market
Save - $678,3003 bd3 ba1.6k sqft5804 Appleford Dr, Alexandria, VA 22315Off Market
Save - $723,3003 bd4 ba2k sqft5817 Clapham Rd, Alexandria, VA 22315Off Market
Save
A local agent can set up tours, give advice and negotiate with sellers.
- Request a tour
as early as today at 1:30 pm
Contact agent