****Seller to contribute up to 2% in closing costs as allowable****Welcome to this stunning 5-bedroom, 4.5-bathroom home, offering spacious living across two stories with elegant finishes throughout. Primary bedroom is located downstairs, with en suite including a double vanity and jetted tub. A secondary bedroom with its own full bath are also located downstairs. The heart of the home is the gourmet kitchen, featuring stained cabinets, granite countertops, and stainless steel appliances, perfect for both everyday living and entertaining.
The interior boasts a combination of carpet, hardwood, and tile flooring, complementing the home's warm and inviting atmosphere. A cozy fireplace anchors the living space, adding charm and comfort.
Outside, enjoy the fenced backyard with a covered patio, ideal for outdoor gatherings or relaxing in privacy. Additional highlights include a garage for convenience and ample storage.
This home offers the perfect blend of style, space, and functionality—don't miss your chance to make it yours!
Sold
Price Unknown
5807 Crescent Ln, Colleyville, TX 76034
5beds
3,909sqft
Single Family Residence
Built in 2006
6,969 Square Feet Lot
$-- Zestimate®
$--/sqft
$-- Estimated rent
Home value
Not available
Estimated sales range
Not available
Not available
Zestimate® history
Owner options
List your home for rent
Find your next renter with Zillow Rental Manager. Plus, with online applications, you can quickly screen prospective tenants – for free.
Refinance and save
$1,025/mo
Est. payment
Refinancing to a lower rate could help reduce your monthly payments and save thousands over the life of the loan.
$1,025/mo
Est. payment
Explore your selling options
Work with a Zillow partner agent
Leverage their expertise and Zillow's premium Showcase listings to get your home seen by more buyers.
Get startedList with your own agent
Get your home in front of millions of buyers by listing it on Zillow.
Learn how to do itSell it yourself
Take full control of how buyers see your home on Zillow by listing For Sale by Owner (FSBO).
List your homeWhat's special
Cozy fireplaceElegant finishesStainless steel appliancesGranite countertopsCovered patioFenced backyardGourmet kitchen
Zillow last checked:
Listing updated:
Listed by:
David Garcia 0824721 800-583-2914,
Mainstay Brokerage LLC 800-583-2914
Bought with:
Emily Heinz
VIP Realty
Source: NTREIS,MLS#: 20845906
Facts & features
Interior
Bedrooms & bathrooms
- Bedrooms: 5
- Bathrooms: 5
- Full bathrooms: 4
- 1/2 bathrooms: 1
Primary bedroom
- Level: First
- Dimensions: 19 x 17
Bedroom
- Level: First
- Dimensions: 15 x 11
Bedroom
- Level: Second
- Dimensions: 14 x 12
Bedroom
- Level: Second
- Dimensions: 12 x 11
Bedroom
- Level: Second
- Dimensions: 12 x 14
Primary bathroom
- Level: First
Dining room
- Dimensions: 23 x 11
Kitchen
- Dimensions: 22 x 10
Living room
- Dimensions: 18 x 16
Heating
- Other
Cooling
- Central Air, Ceiling Fan(s)
Appliances
- Included: Dishwasher, Electric Cooktop, Electric Oven, Microwave, Refrigerator
- Laundry: Laundry in Utility Room
Features
- Granite Counters, Other, Pantry
- Flooring: Carpet, Hardwood, Tile
- Has basement: No
- Number of fireplaces: 1
- Fireplace features: Living Room
Interior area
- Total interior livable area: 3,909 sqft
Property
Parking
- Total spaces: 2
- Parking features: Additional Parking, Garage
- Attached garage spaces: 2
Features
- Levels: Two
- Stories: 2
- Exterior features: Other
- Pool features: None
- Fencing: Wrought Iron
Lot
- Size: 6,969 Square Feet
- Features: Other
Details
- Parcel number: 41185684
- Other equipment: None
Construction
Type & style
- Home type: SingleFamily
- Architectural style: Tudor,Detached
- Property subtype: Single Family Residence
Materials
- Brick
- Foundation: Slab
- Roof: Shingle
Condition
- Year built: 2006
Utilities & green energy
- Utilities for property: Other
Community & HOA
Community
- Features: Other
- Subdivision: Emerald Park Add
HOA
- Has HOA: Yes
- Services included: Maintenance Grounds
- HOA fee: $1,025 annually
- HOA name: Property Management Group, LLC
- HOA phone: 817-337-1221
Location
- Region: Colleyville
Financial & listing details
- Tax assessed value: $774,049
- Annual tax amount: $14,271
- Date on market: 2/21/2025
- Cumulative days on market: 61 days
- Listing terms: Cash,Conventional,FHA,VA Loan
Price history
| Date | Event | Price |
|---|---|---|
| 5/21/2025 | Sold | -- |
Source: NTREIS #20845906 Report a problem | ||
| 5/3/2025 | Pending sale | $699,900$179/sqft |
Source: NTREIS #20845906 Report a problem | ||
| 4/23/2025 | Contingent | $699,900$179/sqft |
Source: NTREIS #20845906 Report a problem | ||
| 4/9/2025 | Price change | $699,900-2.8%$179/sqft |
Source: NTREIS #20845906 Report a problem | ||
| 2/21/2025 | Listed for sale | $719,900$184/sqft |
Source: NTREIS #20845906 Report a problem | ||
| 2/13/2025 | Listing removed | $4,165$1/sqft |
Source: Zillow Rentals Report a problem | ||
| 2/13/2025 | Price change | $4,165-2%$1/sqft |
Source: Zillow Rentals Report a problem | ||
| 2/7/2025 | Price change | $4,250-1.5%$1/sqft |
Source: Zillow Rentals Report a problem | ||
| 1/23/2025 | Price change | $4,315-0.8%$1/sqft |
Source: Zillow Rentals Report a problem | ||
| 1/16/2025 | Price change | $4,350-1.2%$1/sqft |
Source: Zillow Rentals Report a problem | ||
| 12/3/2024 | Price change | $4,405-1.5%$1/sqft |
Source: Zillow Rentals Report a problem | ||
| 11/26/2024 | Price change | $4,470-1%$1/sqft |
Source: Zillow Rentals Report a problem | ||
| 11/19/2024 | Listed for rent | $4,515-1%$1/sqft |
Source: Zillow Rentals Report a problem | ||
| 11/18/2024 | Listing removed | $4,560$1/sqft |
Source: Zillow Rentals Report a problem | ||
| 11/13/2024 | Price change | $4,560-1%$1/sqft |
Source: Zillow Rentals Report a problem | ||
| 10/11/2024 | Price change | $4,605-1%$1/sqft |
Source: Zillow Rentals Report a problem | ||
| 9/25/2024 | Listed for rent | $4,650+12.5%$1/sqft |
Source: Zillow Rentals Report a problem | ||
| 7/16/2024 | Listing removed | -- |
Source: Zillow Rentals Report a problem | ||
| 7/10/2024 | Price change | $4,135-2.2%$1/sqft |
Source: Zillow Rentals Report a problem | ||
| 7/3/2024 | Listed for rent | $4,230+26.3%$1/sqft |
Source: Zillow Rentals Report a problem | ||
| 9/27/2021 | Listing removed | -- |
Source: Zillow Rental Network Premium Report a problem | ||
| 8/26/2021 | Listed for rent | $3,350$1/sqft |
Source: Zillow Rental Network Premium Report a problem | ||
| 8/12/2021 | Listing removed | -- |
Source: Zillow Rental Network Premium Report a problem | ||
| 7/30/2021 | Price change | $3,350-2.9%$1/sqft |
Source: Zillow Rental Network Premium Report a problem | ||
| 7/20/2021 | Listed for rent | $3,450+11.5%$1/sqft |
Source: Zillow Rental Network Premium Report a problem | ||
| 8/30/2019 | Listing removed | $3,095$1/sqft |
Source: American Homes 4 Rent Report a problem | ||
Public tax history
| Year | Property taxes | Tax assessment |
|---|---|---|
| 2024 | $12,133 +4.9% | $774,049 +6.3% |
| 2023 | $11,566 +5.1% | $728,000 +22.5% |
| 2022 | $11,005 +14.2% | $594,368 +18.9% |
| 2021 | $9,638 -2.8% | $500,000 |
| 2020 | $9,917 +7.2% | $500,000 +8% |
| 2019 | $9,247 -9.8% | $463,053 -4.9% |
| 2018 | $10,248 -5.1% | $486,965 +11% |
| 2017 | $10,802 +7.4% | $438,678 +8.4% |
| 2016 | $10,062 +10.6% | $404,766 +12.9% |
| 2015 | $9,096 | $358,500 |
| 2014 | $9,096 | $358,500 |
| 2013 | -- | $358,500 +2.2% |
| 2012 | -- | $350,900 -7.9% |
| 2011 | -- | $380,800 +0.9% |
| 2010 | -- | $377,500 -0.1% |
| 2009 | -- | $377,700 |
| 2008 | -- | $377,700 |
| 2007 | -- | $377,700 |
Find assessor info on the county website
Neighborhood: Northwest
Nearby homes
- $1-- bd-- ba-- sqft5801 Crescent Ln, Colleyville, TX 76034Off Market
- $763,1005 bd4 ba4k sqft5811 Crescent Ln, Colleyville, TX 76034Off Market
- $733,8004 bd3 ba3.7k sqft5815 Crescent Ln, Colleyville, TX 76034Off Market

- $763,4004 bd3 ba4k sqft5821 Crescent Ln, Colleyville, TX 76034Off Market
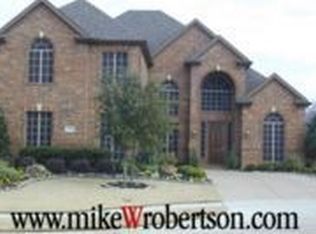
- $1,035,0004 bd5 ba3.9k sqft5728 Heron Dr E, Colleyville, TX 76034Off Market
- $1-- bd-- ba-- sqft5725 Heron Dr E, Colleyville, TX 76034Off Market
- $870,7004 bd4 ba4.1k sqft5825 Crescent Ln, Colleyville, TX 76034Off Market
- $1,263,9005 bd5 ba5.4k sqft5800 Kays Ct, Colleyville, TX 76034Off Market
Nearby schools
GreatSchools rating
- 9/10Liberty Elementary SchoolGrades: PK-4Distance: 0.7 mi
- 9/10Keller Middle SchoolGrades: 7-8Distance: 4.5 mi
- 7/10Keller High SchoolGrades: 9-12Distance: 4.4 mi
Schools provided by the listing agent
- Elementary: Liberty
- Middle: Keller
- High: Keller
- District: Keller ISD
Source: NTREIS. This data may not be complete. We recommend contacting the local school district to confirm school assignments for this home.
- Texas
- Tarrant County
- Colleyville
- 76034
- Northwest
- 5807 Crescent Ln
