*Price Improvement* Interested Buyers & Agents, seller contributing up to 2% towards Buyers fees or Closing Cost. Welcome to Riverstone in Alamo Ranch San Antonio Texas. Step inside this gorgeous 3,401 SQFT home with both elegance and comfort. Culberson Mill is full of exterior and interior upgrades. Those of which include 4 sided brick, 3 car garage and almost a .25 acre size lot. Cathedral style 20 foot ceilings with grand staircase, double ovens, 5 burner gas stove, oak cabinets, large stone fireplace and generous size closets in all bedrooms. Home has full irrigation system along with a large back patio with an above ground pool (new pump installed 2023) and natural gas line in back for grill. All carpets professionally steam cleaned and freshly vacuumed. Minutes from Fiesta Texas and Sea world. Home to top rated schools and near by several shops, dinning and movies. Schedule your showing today.
Sold
Price Unknown
5807 Culberson Mill, San Antonio, TX 78253
4beds
3,401sqft
Single Family Residence
Built in 2016
9,583 Square Feet Lot
$464,300 Zestimate®
$--/sqft
$3,017 Estimated rent
Home value
$464,300
$441,000 - $492,000
$3,017/mo
Zestimate® history
Owner options
List your home for rent
$3,017/mo
Rent Zestimate®
Find your next renter with Zillow Rental Manager. Plus, with online applications, you can quickly screen prospective tenants – for free.
$3,017/mo
Rent Zestimate®
Refinance and save
$67/mo
Est. payment
Refinancing to a lower rate could help reduce your monthly payments and save thousands over the life of the loan.
$67/mo
Est. payment
Explore your selling options
Work with a Zillow partner agent
Leverage their expertise and Zillow's premium Showcase listings to get your home seen by more buyers.
Get startedList with your own agent
Get your home in front of millions of buyers by listing it on Zillow.
Learn how to do itSell it yourself
Take full control of how buyers see your home on Zillow by listing For Sale by Owner (FSBO).
List your homeWhat's special
Large stone fireplaceNew pumpNatural gas lineLarge back patioOak cabinetsGrand staircaseFull irrigation system
Zillow last checked:
Listing updated:
Listed by:
Brian Perez TREC #738195 (210) 618-5927,
Becker Properties, LLC
Source: LERA MLS,MLS#: 1701115
Facts & features
Interior
Bedrooms & bathrooms
- Bedrooms: 4
- Bathrooms: 4
- Full bathrooms: 3
- 1/2 bathrooms: 1
Primary bedroom
- Area: 340
- Dimensions: 20 x 17
Bedroom 2
- Area: 168
- Dimensions: 14 x 12
Bedroom 3
- Area: 169
- Dimensions: 13 x 13
Bedroom 4
- Area: 169
- Dimensions: 13 x 13
Primary bathroom
- Features: Tub/Shower Separate
- Area: 110
- Dimensions: 10 x 11
Dining room
- Area: 110
- Dimensions: 10 x 11
Kitchen
- Area: 300
- Dimensions: 15 x 20
Living room
- Area: 360
- Dimensions: 20 x 18
Office
- Area: 80
- Dimensions: 10 x 8
Heating
- Central, Electric
Cooling
- Two Central
Appliances
- Included: Built-In Oven, Self Cleaning Oven, Microwave, Range, Gas Cooktop, Indoor Grill, Disposal, Dishwasher, Vented Exhaust Fan, Electric Water Heater, Double Oven
- Laundry: Main Level, Washer Hookup, Dryer Connection
Features
- Two Living Area, Kitchen Island, Pantry, Utility Room Inside, High Ceilings, Open Floorplan, Walk-In Closet(s), Master Downstairs, Ceiling Fan(s), Custom Cabinets
- Flooring: Carpet, Ceramic Tile
- Windows: Double Pane Windows, Window Coverings
- Has basement: No
- Number of fireplaces: 1
- Fireplace features: One
Interior area
- Total structure area: 3,401
- Total interior livable area: 3,401 sqft
Property
Parking
- Total spaces: 3
- Parking features: Three Car Garage, Garage Door Opener
- Garage spaces: 3
Features
- Levels: Two
- Stories: 2
- Patio & porch: Patio, Covered
- Exterior features: Barbecue, Rain Gutters, Lighting
- Has private pool: Yes
- Pool features: Above Ground, Community
- Fencing: Privacy
Lot
- Size: 9,583 Square Feet
- Features: Curbs, Sidewalks, Streetlights
- Residential vegetation: Mature Trees
Details
- Parcel number: 044114370280
Construction
Type & style
- Home type: SingleFamily
- Property subtype: Single Family Residence
Materials
- Brick, 4 Sides Masonry, Stone
- Foundation: Slab
- Roof: Composition,Metal
Condition
- Pre-Owned
- New construction: No
- Year built: 2016
Details
- Builder name: Dr. Horton
Utilities & green energy
- Electric: CPS
- Gas: CPS
- Water: SAWS, Water System
Green energy
- Water conservation: EF Irrigation Control
Community & HOA
Community
- Features: Playground, Jogging Trails, Sports Court, BBQ/Grill, Basketball Court, Other
- Security: Security System Owned, Prewired
- Subdivision: Riverstone-Ut
HOA
- Has HOA: Yes
- HOA fee: $67 quarterly
- HOA name: RIVERSTONE AT ALAMO RANCH HOMEOWNERS ASSOCIATION
Location
- Region: San Antonio
Financial & listing details
- Tax assessed value: $475,000
- Annual tax amount: $9,959
- Date on market: 9/11/2025
- Cumulative days on market: 180 days
- Listing terms: Conventional,FHA,VA Loan,Cash
- Road surface type: Paved, Asphalt
Price history
| Date | Event | Price |
|---|---|---|
| 2/5/2024 | Sold | -- |
Source:  LERA MLS #1701115 Report a problem LERA MLS #1701115 Report a problem | ||
| 1/2/2024 | Pending sale | $475,000$140/sqft |
Source: LERA MLS #1701115 Report a problem | ||
| 9/15/2023 | Price change | $475,000-0.8%$140/sqft |
Source: LERA MLS #1701115 Report a problem | ||
| 7/20/2023 | Price change | $478,950-0.2%$141/sqft |
Source: LERA MLS #1701115 Report a problem | ||
| 7/6/2023 | Listed for sale | $480,000+20%$141/sqft |
Source: LERA MLS #1701115 Report a problem | ||
| 11/21/2018 | Sold | -- |
Source: LERA MLS #1328738 Report a problem | ||
| 11/1/2018 | Pending sale | $399,990$118/sqft |
Source: Option One Real Estate #1328738 Report a problem | ||
| 10/20/2018 | Price change | $399,990+3.9%$118/sqft |
Source: Option One Real Estate #1328738 Report a problem | ||
| 10/18/2018 | Price change | $384,9900%$113/sqft |
Source: Option One Real Estate #1328738 Report a problem | ||
| 9/25/2018 | Price change | $384,999-3.7%$113/sqft |
Source: Option One Real Estate #1328738 Report a problem | ||
| 9/23/2018 | Price change | $399,9900%$118/sqft |
Source: Option One Real Estate #1328738 Report a problem | ||
| 7/28/2018 | Price change | $399,999-2.3%$118/sqft |
Source: Option One Real Estate #1328738 Report a problem | ||
| 7/1/2018 | Price change | $409,450-0.1%$120/sqft |
Source: Brothers Group, Inc. #1311641 Report a problem | ||
| 6/20/2018 | Listed for sale | $410,000+9.4%$121/sqft |
Source: Brothers Group, Inc. #1311641 Report a problem | ||
| 3/6/2017 | Sold | -- |
Source: LERA MLS #1165399 Report a problem | ||
| 10/3/2016 | Price change | $374,900-1.3%$110/sqft |
Source: RE/MAX Realty Advantage #1165399 Report a problem | ||
| 7/18/2016 | Price change | $379,900-7.6%$112/sqft |
Source: RE/MAX Realty Advantage #1165399 Report a problem | ||
| 6/3/2016 | Price change | $411,270+0.5%$121/sqft |
Source: RE/MAX Realty Advantage #1165399 Report a problem | ||
| 3/10/2016 | Listed for sale | $409,195$120/sqft |
Source: RE/MAX REALTY ADVANTAGE #1165399 Report a problem | ||
Public tax history
| Year | Property taxes | Tax assessment |
|---|---|---|
| 2025 | $6,766 -8.5% | $475,000 -1% |
| 2024 | $7,397 -18.5% | $480,000 -2.6% |
| 2023 | $9,073 -3.4% | $492,650 +6.2% |
| 2022 | $9,393 +16.9% | $464,000 +24.7% |
| 2021 | $8,038 | $372,150 -1.2% |
| 2020 | $8,038 +0.8% | $376,690 +1.7% |
| 2019 | $7,975 | $370,240 +2.3% |
| 2018 | $7,975 +23.3% | $361,790 +24.5% |
| 2017 | $6,471 +834.5% | $290,590 +852.8% |
| 2016 | $692 +28.8% | $30,500 |
| 2015 | $538 | $30,500 +29.8% |
| 2014 | $538 | $23,500 -24.2% |
| 2013 | -- | $31,000 -1% |
| 2012 | -- | $31,300 +4.3% |
| 2011 | -- | $30,000 |
| 2010 | -- | $30,000 |
| 2009 | -- | $30,000 -14.3% |
| 2008 | -- | $35,000 -22.2% |
| 2007 | -- | $45,000 |
Find assessor info on the county website
Neighborhood: 78253
Nearby homes
- $173,600-- bd-- ba1.6k sqft6460 Gass Rd, San Antonio, TX 78253Off Market
- $11,972,280-- bd-- ba5.1k sqft6460 Gass Rd, San antonio, TX 78253Off Market
- $349,7004 bd4 ba2.5k sqft13142 Beals Cir, San Antonio, TX 78253Off Market
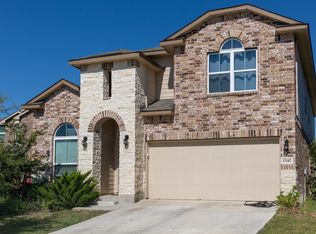
- $357,3004 bd2 ba2.7k sqft13146 Beals Cir, San Antonio, TX 78253Off Market
- $364,6004 bd2 ba2.7k sqft13138 Beals Cir, San Antonio, TX 78253Off Market
- $400,7004 bd3 ba3.5k sqft13134 Beals Cir, San Antonio, TX 78253Off Market
- $380,6004 bd3 ba2.8k sqft13162 Beals Cir, San Antonio, TX 78253Off Market
- $317,4003 bd3 ba2.1k sqft13154 Beals Cir, San Antonio, TX 78253Off Market
Nearby schools
GreatSchools rating
- 5/10Village at Westpointe (North) Elementary SchoolGrades: PK-5Distance: 1.2 mi
- 5/10Straus MiddleGrades: 6-8Distance: 1.9 mi
- 7/10Sonia Sotomayor High SchoolGrades: 9-12Distance: 2.5 mi
Schools provided by the listing agent
- Elementary: Andy Mireles
- Middle: Dolph Briscoe
- High: Taft
- District: Northside
Source: LERA MLS. This data may not be complete. We recommend contacting the local school district to confirm school assignments for this home.
Get a cash offer in 3 minutes
Find out how much your home could sell for in as little as 3 minutes with a no-obligation cash offer.
Estimated market value
$464,300
Get a cash offer in 3 minutes
Find out how much your home could sell for in as little as 3 minutes with a no-obligation cash offer.
Estimated market value
$464,300
- Texas
- Bexar County
- San Antonio
- 78253
- 5807 Culberson Mill
Nearby cities
Nearby neighborhoods
Nearby zip codes
Other San Antonio Topics
