Welcome to 5807 E Long Place — a stunning 4-bed, 3-bath residence in the coveted Homestead Farm II neighborhood, perched atop a peaceful cul-de-sac. This well-maintained Hamilton model offers nearly 3,400 sq ft of thoughtfully updated space.
The main floor impresses with beautiful hardwood floors throughout and a modern kitchen featuring Quartz countertops , stainless steel appliances, and open flow into the family room — perfect for entertaining or simply relaxing. A formal dining room, a dedicated office, and an updated fireplace in the family room add warmth and character.
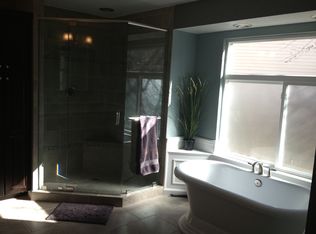
Upstairs, you’ll find new carpet throughout and a spacious primary suite, complete with a lavishly updated, spa-like bathroom boasting a steam shower and a freestanding tub. Three additional bedrooms and an updated full bath complete the second level—ideal for family, guests, or work-from-home flexibility. The finished basement provides even more living space—media, game room, home gym, storage and more. Other major updates include a tank-less hot water heater, newer HVAC, a whole home water purification system, newer windows, a plethora of smart home features and controls, and an electric vehicle charging station in the garage.
Outside, enjoy a very large, private lot of about 0.28 acres, featuring a fully fenced backyard, a covered patio, multiple sitting areas, and a playground — a perfect setting for outdoor living and entertaining. Located in a top neighborhood offering trails, open space, tennis courts, a pool, and wonderful community events... don't miss your chance to experience this turn key home on an amazing lot in Homestead Farm II.
Sold for $1,100,000
$1,100,000
5807 E Long Place, Centennial, CO 80112
4beds
3,500sqft
Single Family Residence
Built in 1983
0.28 Acres Lot
$1,087,600 Zestimate®
$314/sqft
$4,240 Estimated rent
Home value
$1,087,600
$1.02M - $1.16M
$4,240/mo
Zestimate® history
Owner options
List your home for rent
$4,240/mo
Rent Zestimate®
Find your next renter with Zillow Rental Manager. Plus, with online applications, you can quickly screen prospective tenants – for free.
$4,240/mo
Rent Zestimate®
Refinance and save
$7,771/mo
Est. payment
Refinancing to a lower rate could help reduce your monthly payments and save thousands over the life of the loan.
$7,771/mo
Est. payment
Explore your selling options
Work with a Zillow partner agent
Leverage their expertise and Zillow's premium Showcase listings to get your home seen by more buyers.
Get startedList with your own agent
Get your home in front of millions of buyers by listing it on Zillow.
Learn how to do itSell it yourself
Take full control of how buyers see your home on Zillow by listing For Sale by Owner (FSBO).
List your homeWhat's special
Zillow last checked:
Listing updated:
Listed by:
Patrick Panzarino 303-956-2949 patrick@modusrealestate.com,
MODUS Real Estate
Bought with:
Sarah Nolan, 100055693
Compass - Denver
Source: REcolorado as distributed by MLS GRID,MLS#: 5924761
Facts & features
Interior
Bedrooms & bathrooms
- Bedrooms: 4
- Bathrooms: 3
- Full bathrooms: 2
- 1/2 bathrooms: 1
- Main level bathrooms: 1
Bedroom
- Features: Primary Suite
- Level: Upper
Bedroom
- Level: Upper
Bedroom
- Level: Upper
Bedroom
- Level: Upper
Bathroom
- Level: Main
Bathroom
- Features: Primary Suite
- Level: Upper
Bathroom
- Level: Upper
Dining room
- Level: Main
Family room
- Level: Main
Kitchen
- Level: Main
Laundry
- Level: Main
Media room
- Level: Basement
Office
- Level: Main
Heating
- Forced Air
Cooling
- Central Air
Appliances
- Included: Convection Oven, Dishwasher, Disposal, Dryer, Microwave, Range, Range Hood, Refrigerator, Tankless Water Heater, Washer, Water Purifier, Water Softener
Features
- Audio/Video Controls, Eat-in Kitchen, Entrance Foyer, Five Piece Bath, High Speed Internet, Kitchen Island, Open Floorplan, Quartz Counters, Radon Mitigation System, Smart Thermostat, Wet Bar
- Flooring: Carpet, Tile, Wood
- Windows: Double Pane Windows, Window Coverings
- Basement: Crawl Space,Finished
- Number of fireplaces: 1
- Fireplace features: Family Room
Interior area
- Total structure area: 3,500
- Total interior livable area: 3,500 sqft
- Finished area above ground: 2,436
- Finished area below ground: 903
Property
Parking
- Total spaces: 2
- Parking features: Concrete, Electric Vehicle Charging Station(s)
- Attached garage spaces: 2
Features
- Levels: Two
- Stories: 2
- Patio & porch: Covered, Front Porch, Patio
- Exterior features: Playground, Private Yard
- Fencing: Full
Lot
- Size: 0.28 Acres
- Features: Cul-De-Sac, Landscaped, Level, Sprinklers In Front, Sprinklers In Rear
Details
- Parcel number: 031907811
- Special conditions: Standard
Construction
Type & style
- Home type: SingleFamily
- Architectural style: Traditional
- Property subtype: Single Family Residence
Materials
- Brick, Frame, Wood Siding
- Foundation: Concrete Perimeter
- Roof: Composition
Condition
- Updated/Remodeled
- Year built: 1983
Details
- Builder model: Hamilton
- Builder name: Sanford Homes
Utilities & green energy
- Electric: 220 Volts in Garage
- Sewer: Public Sewer
- Water: Public
- Utilities for property: Cable Available, Electricity Connected, Internet Access (Wired), Natural Gas Connected
Green energy
- Energy efficient items: Lighting, Thermostat, Water Heater, Windows
Community & HOA
Community
- Security: Carbon Monoxide Detector(s), Smart Cameras, Smart Locks, Smoke Detector(s), Video Doorbell, Water Leak/Flood Alarm
- Subdivision: Homestead Farm II
HOA
- Has HOA: Yes
- Amenities included: Playground, Pool, Tennis Court(s), Trail(s)
- Services included: Reserve Fund, Recycling, Trash
- HOA fee: $1,347 annually
- HOA name: Homestead Farm II HOA
- HOA phone: 720-677-6468
Location
- Region: Centennial
Financial & listing details
- Price per square foot: $314/sqft
- Tax assessed value: $955,100
- Annual tax amount: $6,898
- Date on market: 2/20/2026
- Listing terms: Cash,Conventional,Jumbo,VA Loan
- Exclusions: Sellers Personal Property And Staging Items.
- Ownership: Individual
- Electric utility on property: Yes
- Road surface type: Paved
Price history
| Date | Event | Price |
|---|---|---|
| 3/25/2026 | Sold | $1,100,000-4.3%$314/sqft |
Source:  REcolorado as distributed by MLS GRID #5924761 Report a problem REcolorado as distributed by MLS GRID #5924761 Report a problem | ||
| 2/24/2026 | Pending sale | $1,150,000$329/sqft |
Source: REcolorado as distributed by MLS GRID #5924761 Report a problem | ||
| 2/20/2026 | Listed for sale | $1,150,000+92%$329/sqft |
Source: REcolorado as distributed by MLS GRID #5924761 Report a problem | ||
| 6/11/2022 | Listing removed | -- |
Source: Zillow Rental Manager Report a problem | ||
| 6/1/2022 | Listed for rent | $5,000+25%$1/sqft |
Source: Zillow Rental Manager Report a problem | ||
| 5/21/2020 | Listing removed | $4,000$1/sqft |
Source: Savvy Realty #2616126 Report a problem | ||
| 3/8/2020 | Listed for rent | $4,000$1/sqft |
Source: Savvy Realty #2616126 Report a problem | ||
| 7/21/2016 | Sold | $599,000$171/sqft |
Source: Public Record Report a problem | ||
| 6/9/2016 | Pending sale | $599,000$171/sqft |
Source: Kentwood Real Estate #5901986 Report a problem | ||
| 6/4/2016 | Price change | $599,000-2.1%$171/sqft |
Source: Kentwood Real Estate #5901986 Report a problem | ||
| 4/28/2016 | Price change | $612,000-1.7%$175/sqft |
Source: Kentwood Real Estate #5901986 Report a problem | ||
| 4/19/2016 | Price change | $622,900-1.9%$178/sqft |
Source: Kentwood Real Estate #5901986 Report a problem | ||
| 4/6/2016 | Price change | $634,900-2.3%$181/sqft |
Source: Kentwood Real Estate #5901986 Report a problem | ||
| 3/23/2016 | Listed for sale | $650,000+140.8%$186/sqft |
Source: Kentwood Real Estate #5901986 Report a problem | ||
| 7/30/1998 | Sold | $269,900$77/sqft |
Source: Public Record Report a problem | ||
Public tax history
| Year | Property taxes | Tax assessment |
|---|---|---|
| 2025 | $6,898 +6.6% | $59,694 +1.3% |
| 2024 | $6,472 +19.1% | $58,900 -6.8% |
| 2023 | $5,434 +0.1% | $63,192 +36.2% |
| 2022 | $5,428 | $46,412 -2.8% |
| 2021 | -- | $47,748 +1.7% |
| 2020 | $5,333 +21.5% | $46,947 |
| 2019 | $4,390 | -- |
| 2018 | $4,390 +6.6% | $40,982 |
| 2017 | $4,118 | $40,982 +7.4% |
| 2016 | -- | $38,160 |
| 2015 | -- | $38,160 +20.3% |
| 2014 | $3,973 +14.6% | $31,713 +2.3% |
| 2013 | $3,466 | $31,010 |
| 2012 | -- | $31,010 |
| 2011 | $3,315 +11% | $31,010 -2.3% |
| 2010 | $2,986 -2% | $31,740 |
| 2009 | $3,047 | $31,740 -1.1% |
| 2008 | -- | $32,079 |
| 2007 | -- | $32,079 +4.3% |
| 2006 | -- | $30,757 |
| 2005 | -- | $30,757 +2.3% |
| 2002 | $2,642 +16.2% | $30,080 +25.8% |
| 2001 | $2,272 | $23,910 |
Find assessor info on the county website
Neighborhood: 80112
Nearby homes
- $1,195,0004 bd4 ba3.3k sqft5837 E Long Pl, Centennial, CO 80112Off Market
- $1,414,4005 bd5 ba5k sqft5838 E Long Pl, Centennial, CO 80112Off Market
- $1,048,4005 bd3 ba3.2k sqft5756 E Long Pl, Centennial, CO 80112Off Market
- $972,1004 bd3 ba3.3k sqft5868 E Long Pl, Centennial, CO 80112Off Market

- $919,2004 bd3 ba3k sqft7832 S Ivy Way, Centennial, CO 80112Off Market
- $975,7004 bd4 ba2.9k sqft7822 S Ivy Way, Centennial, CO 80112Off Market
- $1,131,9004 bd4 ba2.4k sqft5867 E Long Pl, Centennial, CO 80112Off Market
- $1,207,3004 bd4 ba4.3k sqft5786 E Long Pl, Centennial, CO 80112Off Market
Nearby schools
GreatSchools rating
- 7/10Ford ElementaryGrades: K-5Distance: 1.1 mi
- 8/10Newton Middle SchoolGrades: 6-8Distance: 1.8 mi
- 8/10Arapahoe High SchoolGrades: 9-12Distance: 2.3 mi
Schools provided by the listing agent
- Elementary: Ford
- Middle: Powell
- High: Arapahoe
- District: Littleton 6
Source: REcolorado as distributed by MLS GRID. This data may not be complete. We recommend contacting the local school district to confirm school assignments for this home.
Get a cash offer in 3 minutes
Find out how much your home could sell for in as little as 3 minutes with a no-obligation cash offer.
Estimated market value
$1,087,600
Get a cash offer in 3 minutes
Find out how much your home could sell for in as little as 3 minutes with a no-obligation cash offer.
Estimated market value
$1,087,600
- Colorado
- Arapahoe County
- Centennial
- 80112
- 5807 E Long Place
Nearby cities
Nearby zip codes
Other Centennial Topics
