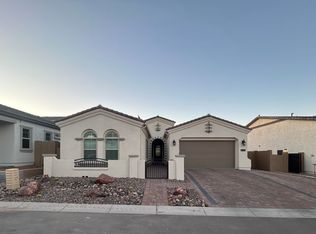
Ask About Our Incentives! Resort desert uplands Community. Do not miss this home in the Reserve at Red Rock. Stunning gated Community of 294 Homes, featuring high end resort amenities, Club House, Heated Resort Pool, Spa, Fitness Room, Event Barn, Amphitheater event lawn with Red Mountain back drop, Pickleball, and substantial desert preserve and revegetated open space. Peaceful and convenient. Easy access to 202 Freeway and Sprouts Grocery, Various dining, and Entertainment just 3 blocks away. Home features White Kitchen, Custom Iron Front Door, Multi Slide disappearing Wall of Glass, Free Standing MAAX Optik Bathtub, GE Monogram Beverage Center at butler pantry, much more! Note: Pictures shown are of Model Home. Taxes Estimated. Projected late 2022 Completion
Sold for $978,532
$978,532
5807 E SCARLET Circle, Mesa, AZ 85215
4beds
3baths
2,462sqft
Single Family Residence
Built in 2024
8,253 Square Feet Lot
$886,500 Zestimate®
$397/sqft
$3,566 Estimated rent
Home value
$886,500
$824,000 - $957,000
$3,566/mo
Zestimate® history
Owner options
List your home for rent
$3,566/mo
Rent Zestimate®
Find your next renter with Zillow Rental Manager. Plus, with online applications, you can quickly screen prospective tenants – for free.
$3,566/mo
Rent Zestimate®
Refinance and save
$4,730/mo
Est. payment
Refinancing to a lower rate could help reduce your monthly payments and save thousands over the life of the loan.
$4,730/mo
Est. payment
Explore your selling options
Work with a Zillow partner agent
Leverage their expertise and Zillow's premium Showcase listings to get your home seen by more buyers.
Get startedList with your own agent
Get your home in front of millions of buyers by listing it on Zillow.
Learn how to do itSell it yourself
Take full control of how buyers see your home on Zillow by listing For Sale by Owner (FSBO).
List your homeWhat's special
Event barnClub houseHeated resort poolHigh end resort amenitiesButler pantryRed mountain back dropWhite kitchen
Zillow last checked:
Listing updated:
Listed by:
Joanne Summa 602-820-8048,
AZ Brokerage Holdings, LLC,
Ross Johnson 602-722-4075,
AZ Brokerage Holdings, LLC
Bought with:
Non-MLS Agent
Non-MLS Office
Source: ARMLS,MLS#: 6704340
Facts & features
Interior
Bedrooms & bathrooms
- Bedrooms: 4
- Bathrooms: 3
Heating
- Natural Gas
Cooling
- Central Air, Programmable Thmstat
Appliances
- Included: Gas Cooktop
- Laundry: Engy Star (See Rmks)
Features
- High Speed Internet, Double Vanity, Breakfast Bar, 9+ Flat Ceilings, Full Bth Master Bdrm, Separate Shwr & Tub
- Flooring: Carpet, Tile
- Windows: Low Emissivity Windows, Double Pane Windows, Vinyl Frame
- Has basement: No
Interior area
- Total structure area: 2,462
- Total interior livable area: 2,462 sqft
Property
Parking
- Total spaces: 5
- Parking features: Tandem Garage, Garage Door Opener
- Garage spaces: 3
- Uncovered spaces: 2
Features
- Stories: 1
- Patio & porch: Patio
- Pool features: None
- Spa features: None
- Fencing: Block
Lot
- Size: 8,253 Square Feet
- Features: Desert Front
Details
- Parcel number: 14139252
Construction
Type & style
- Home type: SingleFamily
- Architectural style: Contemporary,Ranch
- Property subtype: Single Family Residence
Materials
- Stucco, Wood Frame, Painted, Stone
- Roof: Tile,Concrete
Condition
- Under Construction
- New construction: Yes
- Year built: 2024
Details
- Builder name: Blandford Homes
Utilities & green energy
- Sewer: Public Sewer
- Water: City Water
Community & HOA
Community
- Features: Gated, Community Spa Htd, Playground, Biking/Walking Path, Fitness Center
- Subdivision: RESERVE AT RED ROCK
HOA
- Has HOA: Yes
- Services included: Maintenance Grounds, Street Maint
- HOA fee: $259 monthly
- HOA name: Reserve at Red Rock
- HOA phone: 602-437-4777
Location
- Region: Mesa
Financial & listing details
- Price per square foot: $397/sqft
- Tax assessed value: $671,700
- Annual tax amount: $132
- Date on market: 11/26/2025
- Listing terms: Cash,Conventional,1031 Exchange,FHA,VA Loan
- Ownership: Fee Simple
Price history
| Date | Event | Price |
|---|---|---|
| 5/31/2024 | Sold | $978,532-0.1%$397/sqft |
Source:  ARMLS #6704340 Report a problem ARMLS #6704340 Report a problem | ||
| 5/11/2024 | Pending sale | $979,900$398/sqft |
Source: ARMLS #6704340 Report a problem | ||
| 5/11/2024 | Listed for sale | $979,900$398/sqft |
Source: ARMLS #6704340 Report a problem | ||
Public tax history
| Year | Property taxes | Tax assessment |
|---|---|---|
| 2025 | $2,939 +2150.6% | $67,170 +1847% |
| 2024 | $131 -0.9% | $3,450 +184.4% |
| 2023 | $132 +1.7% | $1,213 -42.2% |
| 2022 | $130 | $2,100 -63.3% |
| 2021 | -- | $5,722 |
Find assessor info on the county website
Neighborhood: 85215
Nearby homes
- $773,1703 bd3 ba2.2k sqft5813 E Scarlet Cir, Mesa, AZ 85215Sold

- $829,9994 bd3 ba2.4k sqft5819 E Scarlet Cir, Mesa, AZ 85215Sold
- $842,2118,261 Square Feet5822 E Sierra Morena St, Mesa, AZ 85215Sold
- $929,6068,072 Square Feet5828 E Sierra Morena St, Mesa, AZ 85215Sold
- $864,100-- bd-- ba-- sqft5816 E Scarlet Cir, Mesa, AZ 85215Off Market
- $908,4937,800 Square Feet5834 E Sierra Morena St, Mesa, AZ 85215Sold
- $892,500-- bd-- ba-- sqft5804 E Scarlet Cir, Mesa, AZ 85215Off Market
- $889,5958,100 Square Feet5831 E Scarlet Cir, Mesa, AZ 85215Sold
Nearby schools
GreatSchools rating
- 8/10Red Mountain Ranch Elementary SchoolGrades: PK-8Distance: 1.1 mi
- 7/10Red Mountain High SchoolGrades: 9-12Distance: 3.7 mi
- 5/10Shepherd Junior High SchoolGrades: 4-8Distance: 2.9 mi
Schools provided by the listing agent
- Elementary: Red Mountain Ranch Elementary
- Middle: Shepherd Junior High School
- High: Red Mountain High School
- District: Mesa Unified District
Source: ARMLS. This data may not be complete. We recommend contacting the local school district to confirm school assignments for this home.
Get a cash offer in 3 minutes
Find out how much your home could sell for in as little as 3 minutes with a no-obligation cash offer.
Estimated market value
$886,500
Get a cash offer in 3 minutes
Find out how much your home could sell for in as little as 3 minutes with a no-obligation cash offer.
Estimated market value
$886,500
- Arizona
- Maricopa County
- Mesa
- 85215
- 5807 E SCARLET Circle
Nearby cities
Nearby neighborhoods
Nearby zip codes
Other Mesa Topics
