Don’t Miss Out on this STUNNING UPDATED Home Located in Highly Sought After FISHHAWK RANCH & Zoned for all A Rated Schools (Bevis, Randall, Newsome)! Upon entering the Decorative Glass Double Doors, you’ll be greeted with an airy Open Concept Floor Plan with lots of natural sunlight. You’ll immediately notice the Gorgeous Updated Engineered Hardwood Flooring that flows through the home, and all the Upgraded, Elegant Light Fixtures. The Formal Dining Room, combined with the Breakfast Nook & Breakfast Bar, is ideal for hosting large family or social gatherings, enjoying a meal & making memories! Imagine yourself cooking in this Newly Updated Kitchen (2021), featuring all New Solid Wood Soft-Close Cabinets, Fabulous Quartz Countertops, Sparkling Backsplash, Stylish Ceramic Tile & Stainless Steel Appliances (2021)! The spacious Great Room offers Large Windows, Cathedral Ceilings and is open to the kitchen, so the Chef of the home can visit with guests or watch TV. If you need a cozy place to relax outdoors, you’ll really love the Extended Covered Screened-In Patio! Nice area to Sip a warm cup of coffee & curl up with a good book. The Split Floorplan with Master Suite on one side of the home & 3 Additional Bedrooms + Den on the other side, allows extra space & privacy for everyone. The Owners Retreat with en suite bathroom, has been tastefully Upgraded & boasts Dual Sink Vanity, Walk-In Shower, Garden Tub & HUGE Walk-In Closet! It truly does feel like a Spa Resort! Home has been meticulously & lovingly cared for by the same owner since it was built! With a New Roof installed (2022), Newer Water Heater (2021) and the entire Exterior Freshly Painted (2021) and Fenced-In Yard, there really isn’t much to do but Move In! The Community of Fishhawk Ranch offers So Many Amenities including 6 Pools, 3 Fitness Facilities, Clubhouse w/Recreational Games, Tennis Courts, Basketball Courts, Pickle Ball Courts, 2 Dog Parks, Miles of Walking/Biking Trails & Much More! Come Tour this Impressive Home & Community Today!
Sold for $515,000
Street View
$515,000
5807 HERONVIEW CRESCENT DRIVE, LITHIA, FL 33547
4beds
2,118sqft
Single Family Residence
Built in 2002
7,200 Square Feet Lot
$484,000 Zestimate®
$243/sqft
$2,734 Estimated rent
Home value
$484,000
$460,000 - $508,000
$2,734/mo
Zestimate® history
Owner options
List your home for rent
$2,734/mo
Rent Zestimate®
Find your next renter with Zillow Rental Manager. Plus, with online applications, you can quickly screen prospective tenants – for free.
$2,734/mo
Rent Zestimate®
Refinance and save
$3,563/mo
Est. payment
Refinancing to a lower rate could help reduce your monthly payments and save thousands over the life of the loan.
$3,563/mo
Est. payment
Explore your selling options
Work with a Zillow partner agent
Leverage their expertise and Zillow's premium Showcase listings to get your home seen by more buyers.
Get startedList with your own agent
Get your home in front of millions of buyers by listing it on Zillow.
Learn how to do itSell it yourself
Take full control of how buyers see your home on Zillow by listing For Sale by Owner (FSBO).
List your homeWhat's special
Fenced-in yardBasketball courtsTennis courtsStylish ceramic tilePickle ball courtsExtra spaceSpacious great room
Zillow last checked:
Listing updated:
Listed by:
Mary Adrian 813-951-4733,
FUTURE HOME REALTY INC 813-855-4982
Bought with:
Nicole Silva, 3344155
RE/MAX COLLECTIVE
Source: Stellar MLS,MLS#: T3475110 Originating MLS: Pinellas Suncoast
Originating MLS: Pinellas Suncoast
Facts & features
Interior
Bedrooms & bathrooms
- Bedrooms: 4
- Bathrooms: 2
- Full bathrooms: 2
Primary bedroom
- Features: Walk-In Closet(s)
- Level: First
- Dimensions: 14x14
Bedroom 2
- Features: Built-in Closet
- Level: First
- Dimensions: 11x11
Bedroom 3
- Features: Built-in Closet
- Level: First
- Dimensions: 10x11
Bedroom 4
- Features: Built-in Closet
- Level: First
- Dimensions: 10x11
Den
- Level: First
- Dimensions: 10x14
Dining room
- Level: First
- Dimensions: 10x14
Great room
- Level: First
- Dimensions: 18x18
Kitchen
- Level: First
- Dimensions: 11x15
Heating
- Natural Gas
Cooling
- Central Air
Appliances
- Included: Dishwasher, Disposal, Dryer, Electric Water Heater, Microwave, Range, Refrigerator, Washer
- Laundry: Inside
Features
- Eating Space In Kitchen, High Ceilings, Kitchen/Family Room Combo, Open Floorplan, Stone Counters, Walk-In Closet(s)
- Flooring: Ceramic Tile, Engineered Hardwood
- Doors: Sliding Doors
- Windows: Blinds, Window Treatments
- Has fireplace: No
Interior area
- Total structure area: 3,093
- Total interior livable area: 2,118 sqft
Property
Parking
- Total spaces: 3
- Parking features: Garage - Attached
- Attached garage spaces: 3
Features
- Levels: One
- Stories: 1
- Patio & porch: Covered, Patio, Porch, Screened
- Exterior features: Irrigation System, Sidewalk, Sprinkler Metered
Lot
- Size: 7,200 Square Feet
- Features: In County, Landscaped, Sidewalk
- Residential vegetation: Trees/Landscaped
Details
- Parcel number: U3030215L700001400004.0
- Zoning: PD
- Special conditions: None
Construction
Type & style
- Home type: SingleFamily
- Architectural style: Contemporary
- Property subtype: Single Family Residence
Materials
- Concrete, Stucco
- Foundation: Slab
- Roof: Shingle
Condition
- New construction: No
- Year built: 2002
Utilities & green energy
- Sewer: Public Sewer
- Water: Public
- Utilities for property: Cable Available, Electricity Connected, Natural Gas Connected, Public, Sewer Connected, Sprinkler Meter, Street Lights, Water Connected
Community & HOA
Community
- Features: Fishing, Clubhouse, Deed Restrictions, Fitness Center, Irrigation-Reclaimed Water, Park, Playground, Pool, Sidewalks
- Pet fee: $0 monthly
- Subdivision: FISHHAWK RANCH PH 2 PRCL
HOA
- Has HOA: Yes
- Amenities included: Basketball Court, Fitness Center, Park, Playground, Pool, Tennis Court(s), Trail(s)
- Services included: Maintenance Grounds, Pool Maintenance, Recreational Facilities
- HOA fee: $5 monthly
- HOA name: Grand Manors/Sandra Fuentes
- HOA phone: 813-578-8884
Location
- Region: Lithia
Financial & listing details
- Price per square foot: $243/sqft
- Tax assessed value: $386,646
- Annual tax amount: $4,074
- Date on market: 9/27/2023
- Cumulative days on market: 28 days
- Ownership: Fee Simple
- Total actual rent: 0
- Electric utility on property: Yes
- Road surface type: Concrete
Price history
| Date | Event | Price |
|---|---|---|
| 12/14/2023 | Sold | $515,000+1%$243/sqft |
Source:  Stellar MLS #T3475110 Report a problem Stellar MLS #T3475110 Report a problem | ||
| 10/25/2023 | Pending sale | $509,900$241/sqft |
Source: Stellar MLS #T3475110 Report a problem | ||
| 9/27/2023 | Listed for sale | $509,900+298.4%$241/sqft |
Source: Stellar MLS #T3475110 Report a problem | ||
| 7/6/2006 | Sold | $128,000-20.4%$60/sqft |
Source: Public Record Report a problem | ||
| 6/25/2002 | Sold | $160,800$76/sqft |
Source: Agent Provided Report a problem | ||
Public tax history
| Year | Property taxes | Tax assessment |
|---|---|---|
| 2025 | $1,945 +12.3% | $386,646 -0.9% |
| 2024 | $1,731 -59.3% | $390,043 +106.4% |
| 2023 | $4,251 +4.4% | $189,015 +3% |
| 2022 | $4,074 -0.7% | $183,510 +3% |
| 2021 | $4,101 +2.6% | $178,165 +1.9% |
| 2020 | $3,998 +2.6% | $174,797 +2.3% |
| 2019 | $3,898 | $170,867 +1.9% |
| 2018 | $3,898 +1.4% | $167,681 -21.3% |
| 2017 | $3,843 -7% | $212,933 +32.4% |
| 2016 | $4,132 -2.2% | $160,854 +0.4% |
| 2015 | $4,226 -0.5% | $160,179 +0.8% |
| 2014 | $4,247 | $158,908 +1.5% |
| 2013 | $4,247 +0.3% | $156,560 +1.7% |
| 2012 | $4,236 +0.8% | $153,943 +1.2% |
| 2011 | $4,203 -4.3% | $152,058 -6.5% |
| 2010 | $4,392 -5.8% | $162,606 -7.5% |
| 2009 | $4,664 +1.2% | $175,766 +0.1% |
| 2008 | $4,610 -3.3% | $175,590 +3% |
| 2007 | $4,767 -1.8% | $170,476 +2.5% |
| 2006 | $4,852 +4.8% | $166,318 +4.3% |
| 2005 | $4,629 | $159,398 +3% |
| 2004 | -- | $154,755 +1.9% |
| 2003 | -- | $151,869 +364.9% |
| 2002 | -- | $32,670 +790.4% |
| 2001 | -- | $3,669 |
| 2000 | -- | $3,669 |
Find assessor info on the county website
Neighborhood: 33547
Nearby homes
- $475,7004 bd2 ba2.5k sqft5809 Heronview Crescent Dr, Lithia, FL 33547Off Market
- $477,8004 bd2 ba2.1k sqft14920 Heronglen Dr, Lithia, FL 33547Off Market
- $543,8005 bd3 ba2.4k sqft14922 Heronglen Dr, Lithia, FL 33547Off Market
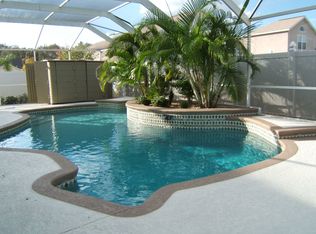
- $458,4005 bd3 ba2.7k sqft5811 Heronview Crescent Dr, Lithia, FL 33547Off Market
- $535,5004 bd3 ba2.3k sqft5839 Heronview Crescent Dr, Lithia, FL 33547Off Market
- $513,0004 bd3 ba2.2k sqft5837 Heronview Crescent Dr, Lithia, FL 33547Off Market
- $440,5004 bd2 ba2.1k sqft14924 Heronglen Dr, Lithia, FL 33547Off Market
- $393,9004 bd2 ba1.7k sqft5806 Heronview Crescent Dr, Lithia, FL 33547Off Market
Nearby schools
GreatSchools rating
- 10/10Bevis Elementary SchoolGrades: PK-5Distance: 0.5 mi
- 9/10Randall Middle SchoolGrades: 6-8Distance: 2.1 mi
- 8/10Newsome High SchoolGrades: 9-12Distance: 2.2 mi
Schools provided by the listing agent
- Elementary: Bevis-HB
- Middle: Randall-HB
- High: Newsome-HB
Source: Stellar MLS. This data may not be complete. We recommend contacting the local school district to confirm school assignments for this home.
Get a cash offer in 3 minutes
Find out how much your home could sell for in as little as 3 minutes with a no-obligation cash offer.
Estimated market value
$484,000
Get a cash offer in 3 minutes
Find out how much your home could sell for in as little as 3 minutes with a no-obligation cash offer.
Estimated market value
$484,000
- Florida
- Hillsborough County
- Lithia
- 33547
- 5807 HERONVIEW CRESCENT DRIVE
Nearby cities
Nearby neighborhoods
Nearby zip codes
Other Lithia Topics
