This home has been freshly updated and stylishly decorated, creating a modern and inviting living space. Located in the popular Bailey's Grove neighborhood on a quiet cul-de-sac on the southeast side of Kentwood, it offers a tranquil and convenient setting. Endeavor Elementary School is nearby, and a sidewalk leads directly from the neighborhood to the school's front door, making it easily accessible for families with children. East Paris Park is situated next door, offering a serene walking trail for residents to enjoy. The home's location provides quick access to major roadways like M6 and the Beltline, making commuting a breeze. Additionally, you'll find plenty of shopping and dining options in the vicinity, ensuring that daily errands and leisure activities are convenient. Inside, the main floor living area features an open concept design, boasting a vaulted ceiling that adds an elegant touch and enhances the spaciousness. The kitchen is equipped with new stainless steel appliances, adding a modern and sleek aesthetic to the space. A sliding door in the living area leads out to a rear deck, providing a wonderful outdoor extension for relaxation or entertaining guests. With abundant natural light throughout, the home feels bright and welcoming. The property also includes a large private side yard with a storage shed, offering ample space for outdoor activities and convenient storage options. A 2-stall attached garage provides sheltered parking and additional storage possibilities. As part of the homeowners association (HOA), you'll have access to amenities such as an inground pool, perfect for enjoying summertime swimming and relaxation. The neighborhood clubhouse can be used for community events or private gatherings. Additionally, residents can take advantage of the walking trails within the community, providing opportunities for outdoor exercise and leisurely walks. Overall, this home offers a comfortable and contemporary living environment, with its updated features, desirable location, and access to various amenities. It's ready for you to make it your own and enjoy the wonderful lifestyle it provides. Preferred lender offers discounted rate for this listing. Offers due July 31, 5 pm.
Sold
$343,000
5807 Hickory Hill Ct SE, Kentwood, MI 49512
3beds
2,394sqft
Single Family Residence
Built in 1998
8,712 Square Feet Lot
$391,300 Zestimate®
$143/sqft
$2,703 Estimated rent
Home value
$391,300
$372,000 - $411,000
$2,703/mo
Zestimate® history
Owner options
List your home for rent
$2,703/mo
Rent Zestimate®
Find your next renter with Zillow Rental Manager. Plus, with online applications, you can quickly screen prospective tenants – for free.
$2,703/mo
Rent Zestimate®
Refinance and save
$2,580/mo
Est. payment
Refinancing to a lower rate could help reduce your monthly payments and save thousands over the life of the loan.
$2,580/mo
Est. payment
Explore your selling options
Work with a Zillow partner agent
Leverage their expertise and Zillow's premium Showcase listings to get your home seen by more buyers.
Get startedList with your own agent
Get your home in front of millions of buyers by listing it on Zillow.
Learn how to do itSell it yourself
Take full control of how buyers see your home on Zillow by listing For Sale by Owner (FSBO).
List your homeWhat's special
Storage shedInground poolOpen concept designSliding doorVaulted ceilingRear deckLarge private side yard
Zillow last checked:
Listing updated:
Listed by:
Christine A Kooiker 616-820-4188,
Redfin Corporation
Bought with:
Christine A Kooiker, 6502432011
Redfin Corporation
Source: MichRIC,MLS#: 23026882
Facts & features
Interior
Bedrooms & bathrooms
- Bedrooms: 3
- Bathrooms: 3
- Full bathrooms: 2
- 1/2 bathrooms: 1
Primary bedroom
- Level: Upper
- Area: 196
- Dimensions: 14.00 x 14.00
Bedroom 2
- Level: Upper
- Area: 120
- Dimensions: 12.00 x 10.00
Bedroom 3
- Level: Upper
- Area: 120
- Dimensions: 12.00 x 10.00
Primary bathroom
- Level: Upper
- Area: 50
- Dimensions: 10.00 x 5.00
Bathroom 1
- Level: Basement
- Area: 48
- Dimensions: 8.00 x 6.00
Bathroom 2
- Level: Main
- Area: 35
- Dimensions: 7.00 x 5.00
Dining room
- Level: Main
- Area: 100
- Dimensions: 10.00 x 10.00
Family room
- Level: Basement
- Area: 273
- Dimensions: 21.00 x 13.00
Gym
- Level: Basement
- Area: 195
- Dimensions: 15.00 x 13.00
Kitchen
- Level: Main
- Area: 100
- Dimensions: 10.00 x 10.00
Living room
- Level: Main
- Area: 210
- Dimensions: 15.00 x 14.00
Other
- Description: Sitting Room
- Level: Main
- Area: 120
- Dimensions: 12.00 x 10.00
Heating
- Forced Air
Cooling
- Central Air
Appliances
- Included: Cooktop, Dishwasher, Disposal, Dryer, Freezer, Microwave, Oven, Refrigerator, Washer
Features
- Ceiling Fan(s), Eat-in Kitchen, Pantry
- Windows: Insulated Windows
- Basement: Full
- Has fireplace: No
Interior area
- Total structure area: 1,797
- Total interior livable area: 2,394 sqft
- Finished area below ground: 0
Property
Parking
- Total spaces: 2
- Parking features: Attached
- Garage spaces: 2
Features
- Stories: 2
- Pool features: Association
Lot
- Size: 8,712 Square Feet
- Features: Cul-De-Sac
Details
- Parcel number: 411835434005
- Zoning description: Res
Construction
Type & style
- Home type: SingleFamily
- Architectural style: Colonial
- Property subtype: Single Family Residence
Materials
- Brick, Vinyl Siding
- Roof: Composition,Shingle
Condition
- New construction: No
- Year built: 1998
Utilities & green energy
- Sewer: Public Sewer, Storm Sewer
- Water: Public
- Utilities for property: Cable Connected
Community & HOA
HOA
- Has HOA: Yes
- Amenities included: Clubhouse, Pool
- HOA fee: $400 annually
- HOA phone: 616-245-5003
Location
- Region: Kentwood
Financial & listing details
- Price per square foot: $143/sqft
- Tax assessed value: $110,944
- Annual tax amount: $4,147
- Date on market: 7/27/2023
- Listing terms: Cash,FHA,VA Loan,Conventional
- Road surface type: Paved
Price history
| Date | Event | Price |
|---|---|---|
| 9/8/2023 | Sold | $343,000-0.6%$143/sqft |
Source:  MichRIC #23026882 Report a problem MichRIC #23026882 Report a problem | ||
| 8/4/2023 | Pending sale | $345,000$144/sqft |
Source: MichRIC #23026882 Report a problem | ||
| 7/31/2023 | Price change | $345,000-1.4%$144/sqft |
Source: MichRIC #23026882 Report a problem | ||
| 7/27/2023 | Listed for sale | $350,000+47.4%$146/sqft |
Source: MichRIC #23026882 Report a problem | ||
| 6/1/2020 | Sold | $237,500-1%$99/sqft |
Source: Public Record Report a problem | ||
| 4/7/2020 | Pending sale | $240,000$100/sqft |
Source: Coldwell Banker AJS-Schmidt #20003757 Report a problem | ||
| 3/24/2020 | Listed for sale | $240,000$100/sqft |
Source: Coldwell Banker AJS (Casc) #20003757 Report a problem | ||
| 2/10/2020 | Listing removed | $240,000$100/sqft |
Source: Coldwell Banker AJS-Schmidt #20003757 Report a problem | ||
| 1/31/2020 | Listed for sale | $240,000+35.6%$100/sqft |
Source: Coldwell Banker AJS (Casc) #20003757 Report a problem | ||
| 7/15/2005 | Sold | $177,000$74/sqft |
Source: Public Record Report a problem | ||
Public tax history
| Year | Property taxes | Tax assessment |
|---|---|---|
| 2025 | $5,774 | $158,500 +9.5% |
| 2024 | -- | $144,700 +34.7% |
| 2021 | $2,637 | $107,400 +7.9% |
| 2020 | $2,637 +2.2% | $99,500 +8.5% |
| 2019 | $2,581 | $91,700 +10.3% |
| 2018 | -- | $83,100 +8.3% |
| 2017 | $2,435 | $76,700 +8% |
| 2016 | $2,435 | $71,000 |
| 2015 | $2,435 +3.6% | $71,000 +12.3% |
| 2013 | $2,349 | $63,200 -7.5% |
| 2011 | -- | $68,300 -3% |
| 2010 | -- | $70,400 -5.1% |
| 2009 | -- | $74,200 +0.7% |
| 2007 | -- | $73,700 -8.6% |
| 2006 | -- | $80,600 +2.2% |
| 2005 | -- | $78,900 +0.6% |
| 2004 | -- | $78,400 -11.7% |
| 2002 | -- | $88,834 +13.4% |
| 2001 | -- | $78,328 |
Find assessor info on the county website
Neighborhood: 49512
Nearby homes
- $346,6003 bd2 ba-- sqft5799 Hickory Hill Ct SE, Kentwood, MI 49512Off Market
- $347,3003 bd1 ba-- sqft5766 E Grove Dr SE, Kentwood, MI 49512Off Market
- $343,2003 bd3 ba1.5k sqft5791 Hickory Hill Ct SE, Kentwood, MI 49512Off Market
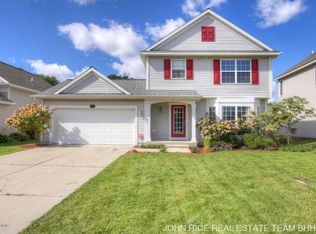
- $360,6003 bd2 ba1 sqft5815 Hickory Hill Ct SE, Kentwood, MI 49512Off Market
- $362,3004 bd2 ba1.7k sqft5780 E Grove Dr SE, Kentwood, MI 49512Off Market
- $354,2003 bd2 ba-- sqft5811 Hickory Hill Ct SE, Kentwood, MI 49512Off Market
- $381,6003 bd3 ba1.6k sqft5758 E Grove Dr SE, Kentwood, MI 49512Off Market
- $328,2003 bd3 ba-- sqft5758 E Grove Dr SE, Grand Rapids, MI 49512Off Market
Nearby schools
GreatSchools rating
- 7/10Endeavor ElementaryGrades: K-5Distance: 0.2 mi
- 4/10Pinewood Middle SchoolGrades: 6-8Distance: 2.1 mi
- NAEast Kentwood Freshman CampusGrades: 9Distance: 2.3 mi
Get a cash offer in 3 minutes
Find out how much your home could sell for in as little as 3 minutes with a no-obligation cash offer.
Estimated market value
$391,300
Get a cash offer in 3 minutes
Find out how much your home could sell for in as little as 3 minutes with a no-obligation cash offer.
Estimated market value
$391,300
- Michigan
- Kent County
- Kentwood
- 49512
- 5807 Hickory Hill Ct SE
Nearby cities
Nearby zip codes
Other Kentwood Topics
