Skip main navigation
Sold
  • $350,000

    5807 Kilmer Ln, Indianapolis, IN 46250

    3beds
    1,677sqft
    Residential, Single Family Residence
    Built in 1961
    0.55 Acres Lot
    $350,100 Zestimate®
    $209/sqft
    $2,145 Estimated rent

    Home value

    $350,100

    $333,000 - $368,000

    $2,145/mo

    Zestimate® history
    Loading
    Loading...

    Owner options

    List your home for rent

    $2,145/mo

    Rent Zestimate®

    Find your next renter with Zillow Rental Manager. Plus, with online applications, you can quickly screen prospective tenants – for free.

    Learn more

    $2,145/mo

    Rent Zestimate®

    Refinance and save

    $2,184/mo

    Est. payment

    Refinancing to a lower rate could help reduce your monthly payments and save thousands over the life of the loan.

    See today's rates

    $2,184/mo

    Est. payment

    Explore your selling options

    Work with a Zillow partner agent

    Leverage their expertise and Zillow's premium Showcase listings to get your home seen by more buyers.

    Get started

    List with your own agent

    Get your home in front of millions of buyers by listing it on Zillow.

    Learn how to do it

    Sell it yourself

    Take full control of how buyers see your home on Zillow by listing For Sale by Owner (FSBO).

    List your home

    What's special

    Cozy brick fireplaceSpacious paver patioDetailed landscapingThree spacious bedroomsCrown moldingMature treesShaded backyard
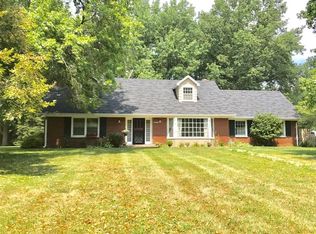
    Price Adjusted! Unmatched Value in Desirable Ivy Hills Experience the perfect harmony of price, pristine condition, and premier location. Tucked away on a quiet, tree-lined street on Indianapolis's northeast side, this beautifully updated ranch-style home sits on a rare, sprawling half-acre lot. Surrounded by mature trees and manicured landscaping, the property features a shaded backyard oasis and an expansive paver patio-perfect for peaceful morning coffees or vibrant weekend gatherings. Inside, natural light floods an inviting, character-rich layout.. At the heart of the home is a bright white, eat-in kitchen fully equipped with stainless steel appliances, timeless subway tile, and rich hardwood floors that flow seamlessly into the main living spaces. On one side, the inviting living room greets you with a cozy brick fireplace, and on the other a striking sunken family room defined by warm wood beams and beautiful exterior views. Retreat to the three private and spacious rear bedrooms highlighted by a beautiful primary bedroom. Adjacent is an upscale bath featuring dual sinks and a sleek, subway-tiled walk-in shower and a beautifully maintained second full bath. Located in the highly sought-after Ivy Hills neighborhood, you will enjoy a secluded, neighborhood feel with ultra-fast access to I-465, shopping, and dining.

    Zillow last checked:

    Listing updated:

    Listing Provided by:

    James Schlueter 317-418-3640,

    Encore Sotheby's International

    Bought with:

    Tony Janko

    Janko Realty Group

    Toni Eads

    Janko Realty Group

    Source: MIBOR as distributed by MLS GRID,MLS#: 22089369MLS Logo

    Facts & features

    Interior

    Bedrooms & bathrooms
    • Bedrooms: 3
    • Bathrooms: 2
    • Full bathrooms: 2
    • Main level bathrooms: 2
    • Main level bedrooms: 3
    Primary bedroom
    • Level: Main
    • Area: 176 Square Feet
    • Dimensions: 16x11
    Bedroom 2
    • Level: Main
    • Area: 192 Square Feet
    • Dimensions: 16x12
    Bedroom 3
    • Level: Main
    • Area: 132 Square Feet
    • Dimensions: 12x11
    Family room
    • Level: Main
    • Area: 220 Square Feet
    • Dimensions: 20x11
    Kitchen
    • Level: Main
    • Area: 182 Square Feet
    • Dimensions: 14x13
    Living room
    • Level: Main
    • Area: 299 Square Feet
    • Dimensions: 23x13
    Heating
    • Hot Water
    Cooling
    • Central Air
    Appliances
    • Included: Electric Cooktop, Dishwasher, Dryer, Gas Water Heater, Exhaust Fan, Double Oven, Range Hood, Refrigerator, Washer
    Features
    • Attic Access, Double Vanity, Entrance Foyer, Ceiling Fan(s), Hardwood Floors, Eat-in Kitchen
    • Flooring: Hardwood
    • Windows: Wood Work Stained
    • Has basement: No
    • Attic: Access Only
    • Number of fireplaces: 1
    • Fireplace features: Family Room, Gas Log
    Interior area
    • Total structure area: 1,677
    • Total interior livable area: 1,677 sqft

    Property

    Parking
    • Total spaces: 2
    • Parking features: Attached
    • Attached garage spaces: 2
    • Details: Garage Parking Other(Garage Door Opener)
    Features
    • Levels: One
    • Stories: 1
    • Patio & porch: Patio
    • Exterior features: Gas Grill
    • Fencing: Fenced,Partial
    Lot
    • Size: 0.55 Acres
    • Features: Corner Lot, Curbs, Street Lights, Mature Trees
    Details
    • Parcel number: 490222111003000400
    • Horse amenities: None

    Construction

    Type & style
    • Home type: SingleFamily
    • Architectural style: Ranch
    • Property subtype: Residential, Single Family Residence
    Materials
    • Brick
    • Foundation: Block
    Condition
    • New construction: No
    • Year built: 1961

    Utilities & green energy

    • Electric: 100 Amp Service
    • Sewer: Septic Tank
    • Water: Well, Private
    • Utilities for property: Electricity Connected

    Community & neighborhood

    Location
    • Region: Indianapolis
    • Subdivision: Ivy Hills

    Price history

    DateEventPrice
    7/2/2026Sold$350,000+0%$209/sqft
    Source: MIBOR as distributed by MLS GRID #22089369 Report a problem
    6/1/2026Pending sale$349,900$209/sqft
    Source: MIBOR as distributed by MLS GRID #22089369 Report a problem
    5/28/2026Price change$349,900-4.1%$209/sqft
    Source: MIBOR as distributed by MLS GRID #22089369 Report a problem
    5/8/2026Price change$365,000-2.6%$218/sqft
    Source: MIBOR as distributed by MLS GRID #22089369 Report a problem
    5/6/2026Listed for sale$374,900+7.1%$224/sqft
    Source: MIBOR as distributed by MLS GRID #22089369 Report a problem
    8/15/2023Sold$350,000+3%$209/sqft
    Source: MIBOR as distributed by MLS GRID #21928623 Report a problem
    6/27/2023Pending sale$339,900$203/sqft
    Source: MIBOR as distributed by MLS GRID #21928623 Report a problem
    6/23/2023Listed for sale$339,900$203/sqft
    Source: MIBOR as distributed by MLS GRID #21928623 Report a problem

    Public tax history

    YearProperty taxesTax assessment
    2025$2,954 +27.4%$332,900 +23%
    2024$2,318 -11.7%$270,700 +26.3%
    2023$2,627 -41.8%$214,300 -10%
    2022$4,513 +108.5%$238,100 +17.3%
    2021$2,164 +7%$203,000 +5%
    2020$2,022 +4.7%$193,300 -4.4%
    2019$1,932 +0.3%$202,100 +4.7%
    2018$1,926 +2.2%$193,000 +2%
    2017$1,885 +7.3%$189,200 +7.2%
    2016$1,757 +4.3%$176,500 +4.9%
    2014$1,683 +1.8%$168,200
    2013$1,654 $168,200 +1.8%
    2012$1,654 $165,300 -1.6%
    2011-- $168,000 -0.5%
    2010$1,701 +13.2%$168,800 +4.9%
    2009$1,503 $160,900 -3.6%
    2007-- $166,900 +3.7%
    2006-- $160,900 +26.1%
    2005-- $127,600
    2004-- $127,600
    2003-- $127,600 +70.8%
    2002-- $74,700 +200%
    2001-- $24,900
    2000-- $24,900

    Find assessor info on the county website

    Neighborhood: Allisonville

    Nearby schools

    GreatSchools rating
    Schools provided by the listing agent
    • Middle: Belzer Middle School
    • High: Lawrence Central High School

    Source: MIBOR as distributed by MLS GRID. This data may not be complete. We recommend contacting the local school district to confirm school assignments for this home.

    Get a cash offer in 3 minutes
    Find out how much your home could sell for in as little as 3 minutes with a no-obligation cash offer.
    Estimated market value
    $350,100
    Get a cash offer in 3 minutes
    Find out how much your home could sell for in as little as 3 minutes with a no-obligation cash offer.
    Estimated market value
    $350,100