Here’s your chance to own a stunning, move-in ready home with incredible investment potential! Step inside the bright living room, where large picture windows fill the space with natural light, highlighting the beautiful luxury vinyl plank flooring that flows seamlessly throughout the main living areas and bedrooms. The layout makes this space perfect for entertaining guests or enjoying family evenings, while its low-maintenance finishes and central air ensure comfort year-round—ideal for both homeowners and investors. The kitchen features tile flooring, granite countertops, and stainless-steel appliances including a fridge, stove, and dishwasher. Its thoughtful layout provides plenty of workspace and storage, making meal prep a breeze! Investors will appreciate the ready-to-rent features, including durable finishes and a functional layout that appeals to tenants seeking modern comforts. The home offers three spacious bedrooms, each featuring the same durable and stylish vinyl plank flooring for a cohesive, contemporary feel. The primary bedroom includes a private half bath en-suite! The full bathroom is designed with a tiled tub surround. Additional highlights include an attached 1-car garage for convenient parking and storage, along with low-maintenance finishes that make upkeep simple. The property’s turn-key condition, stylish updates, central air, and strong rental appeal make it a smart investment opportunity, whether you’re expanding your portfolio or purchasing your first rental property. Located in a highly desirable neighborhood with easy access to shopping, dining, parks, and transportation, this home combines modern living with strong investment potential. Full service property management available with dedicated departments for leasing, marketing, tenant communication. Plus rehab and construction services for remote investors! This won’t last long—schedule a showing today and see it for yourself! No wholesalers. No Seller financing. No low ball offers.
Closed
$178,000
5807 Kimberly Dr, Bedford Heights, OH 44146
3beds
1,058sqft
Single Family Residence
Built in 1960
0.27 Acres Lot
$181,800 Zestimate®
$168/sqft
$1,648 Estimated rent
Home value
$181,800
$169,000 - $196,000
$1,648/mo
Zestimate® history
Owner options
List your home for rent
$1,648/mo
Rent Zestimate®
Find your next renter with Zillow Rental Manager. Plus, with online applications, you can quickly screen prospective tenants – for free.
$1,648/mo
Rent Zestimate®
Refinance and save
$1,316/mo
Est. payment
Refinancing to a lower rate could help reduce your monthly payments and save thousands over the life of the loan.
$1,316/mo
Est. payment
Explore your selling options
Work with a Zillow partner agent
Leverage their expertise and Zillow's premium Showcase listings to get your home seen by more buyers.
Get startedList with your own agent
Get your home in front of millions of buyers by listing it on Zillow.
Learn how to do itSell it yourself
Take full control of how buyers see your home on Zillow by listing For Sale by Owner (FSBO).
List your homeWhat's special
Spacious bedroomsFunctional layoutLarge picture windowsLow-maintenance finishesGranite countertopsAttached one-car garageTiled tub surround
Zillow last checked:
Listing updated:
Listed by:
Michael Azzam 216-446-7606 mike@theazzamgroup.com,
RE/MAX Haven Realty
Bought with:
Angela M Foster, 2023000438
Classic Realty Group, Inc.
Source: MLS Now,MLS#: 5167029 Originating MLS: Akron Cleveland Association of REALTORS
Originating MLS: Akron Cleveland Association of REALTORSFacts & features
Interior
Bedrooms & bathrooms
- Bedrooms: 3
- Bathrooms: 2
- Full bathrooms: 1
- 1/2 bathrooms: 1
- Main level bathrooms: 2
- Main level bedrooms: 3
Heating
- Forced Air
Cooling
- Central Air
Appliances
- Included: Dishwasher, Range, Refrigerator
- Laundry: Main Level
Features
- Has basement: No
- Has fireplace: No
Interior area
- Total structure area: 1,058
- Total interior livable area: 1,058 sqft
- Finished area above ground: 1,058
Property
Parking
- Total spaces: 1
- Parking features: Attached, Garage
- Attached garage spaces: 1
Features
- Levels: One
- Stories: 1
Lot
- Size: 0.27 Acres
Details
- Parcel number: 79203010
Construction
Type & style
- Home type: SingleFamily
- Architectural style: Ranch
- Property subtype: Single Family Residence
Materials
- Aluminum Siding, Vinyl Siding
- Foundation: Slab
- Roof: Asphalt,Shingle
Condition
- Year built: 1960
Utilities & green energy
- Sewer: Public Sewer
- Water: Public
Community & HOA
Community
- Subdivision: Columbus Heights
HOA
- Has HOA: No
Location
- Region: Bedford Heights
Financial & listing details
- Price per square foot: $168/sqft
- Tax assessed value: $141,600
- Annual tax amount: $3,605
- Date on market: 10/24/2025
- Cumulative days on market: 81 days
- Listing terms: Cash,Conventional,FHA
Price history
| Date | Event | Price |
|---|---|---|
| 3/6/2026 | Sold | $178,000+3.2%$168/sqft |
Source:  MLS Now #5167029 Report a problem MLS Now #5167029 Report a problem | ||
| 1/12/2026 | Pending sale | $172,500$163/sqft |
Source: MLS Now #5167029 Report a problem | ||
| 12/5/2025 | Price change | $172,500-4.1%$163/sqft |
Source: MLS Now #5167029 Report a problem | ||
| 11/18/2025 | Price change | $179,900-2.7%$170/sqft |
Source: MLS Now #5167029 Report a problem | ||
| 10/24/2025 | Listed for sale | $184,900+122.8%$175/sqft |
Source: MLS Now #5167029 Report a problem | ||
| 2/13/2019 | Listing removed | $1,075$1/sqft |
Source: Allstar Management Report a problem | ||
| 1/31/2019 | Listed for rent | $1,075$1/sqft |
Source: Allstar Management Report a problem | ||
| 10/31/2016 | Sold | $83,000+88.6%$78/sqft |
Source: Public Record Report a problem | ||
| 7/21/2016 | Sold | $44,000-12%$42/sqft |
Source: MLS Now #3784679 Report a problem | ||
| 3/27/2016 | Pending sale | $50,000$47/sqft |
Source: Puppy Realty #3784679 Report a problem | ||
| 3/1/2016 | Listed for sale | $50,000-54.5%$47/sqft |
Source: Puppy Realty #3784679 Report a problem | ||
| 7/21/2004 | Sold | $109,900+29.4%$104/sqft |
Source: Public Record Report a problem | ||
| 9/29/2000 | Sold | $84,900$80/sqft |
Source:  MLS Now #1009974 Report a problem MLS Now #1009974 Report a problem | ||
Public tax history
| Year | Property taxes | Tax assessment |
|---|---|---|
| 2025 | $3,605 0% | $49,560 |
| 2024 | $3,605 +10.5% | $49,560 +27.7% |
| 2023 | $3,263 +14.1% | $38,820 |
| 2022 | $2,860 +1% | $38,820 |
| 2021 | $2,832 +9.8% | $38,820 +22% |
| 2020 | $2,580 +2.9% | $31,820 |
| 2019 | $2,506 +0.6% | $31,820 |
| 2018 | $2,492 -4.8% | $31,820 +0.8% |
| 2017 | $2,617 -93% | $31,570 |
| 2016 | $37,541 +1.1% | $31,570 |
| 2015 | $37,149 +21.2% | $31,570 +5% |
| 2014 | $30,652 +22.7% | $30,070 |
| 2013 | $24,990 +24.4% | $30,070 |
| 2012 | $20,092 +28.7% | $30,070 -13% |
| 2011 | $15,609 +32.5% | $34,550 |
| 2010 | $11,782 +39.7% | $34,550 |
| 2009 | $8,434 +3.6% | $34,550 -8% |
| 2008 | $8,140 +300.5% | $37,560 |
| 2007 | $2,033 +0% | $37,560 |
| 2006 | $2,033 +8.7% | $37,560 +14.1% |
| 2005 | $1,870 -3.6% | $32,910 |
| 2004 | $1,940 +16.6% | $32,910 |
| 2003 | $1,663 +8.8% | $32,910 +11.5% |
| 2002 | $1,529 -43.7% | $29,510 |
| 2001 | $2,718 | $29,510 |
| 2000 | $2,718 | $29,510 |
Find assessor info on the county website
Neighborhood: 44146
Nearby homes
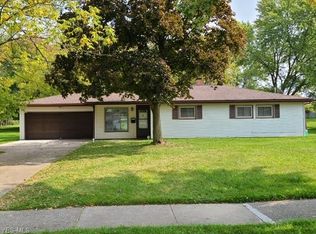
- $184,9004 bd2 ba1.2k sqft5815 Kimberly Dr, Bedford Heights, OH 44146Off Market
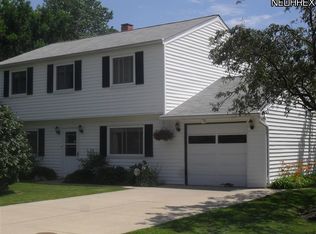
- $201,0004 bd3 ba1.6k sqft25130 Columbus Rd, Bedford Heights, OH 44146Off Market
- $175,7003 bd1 ba1.3k sqft25150 Columbus Rd, Bedford Heights, OH 44146Off Market

- $190,5003 bd1 ba1k sqft5823 Kimberly Dr, Bedford Heights, OH 44146Off Market
- $161,2004 bd1 ba1.2k sqft25200 Columbus Rd, Bedford Heights, OH 44146Off Market
- $195,6004 bd1 ba1.6k sqft5808 Kimberly Dr, Bedford Heights, OH 44146Off Market
- $192,8003 bd2 ba1.3k sqft25050 Columbus Rd, Bedford Heights, OH 44146Off Market
- $146,6003 bd1 ba1k sqft5816 Kimberly Dr, Bedford Heights, OH 44146Off Market
Nearby schools
GreatSchools rating
- 6/10Columbus Intermediate SchoolGrades: 3-5Distance: 0.6 mi
- 5/10Heskett Middle SchoolGrades: 6-8Distance: 0.2 mi
- 5/10Bedford High SchoolGrades: 9-12Distance: 1.2 mi
Schools provided by the listing agent
- District: Bedford CSD - 1803
Source: MLS Now. This data may not be complete. We recommend contacting the local school district to confirm school assignments for this home.
Get a cash offer in 3 minutes
Find out how much your home could sell for in as little as 3 minutes with a no-obligation cash offer.
Estimated market value
$181,800
Get a cash offer in 3 minutes
Find out how much your home could sell for in as little as 3 minutes with a no-obligation cash offer.
Estimated market value
$181,800
- Ohio
- Cuyahoga County
- Bedford Heights
- 44146
- 5807 Kimberly Dr
Nearby cities
Nearby zip codes
Other Bedford Heights Topics
