Stunning Lakefront Gem on Lake Lanier - Discover the epitome of lakefront living on the serene south end of Lake Lanier. Every detail of this home has been thoughtfully curated to offer an unparalleled blend of luxury, comfort, and outdoor splendor. Prime Location-Enjoy captivating lake views from almost every corner of the home. A mere 30-foot gentle walk leads you straight to the dock. Perfectly positioned for easy access to south end eateries, Lake Lanier Islands, and within a 15-minute drive to I-985 and Georgia 400. Home Features - Five spacious bedrooms, five baths, with a luxurious primary suite located on the main level. Elegant formal dining room, ambient living room, and a refreshing great room with sweeping lake views. Entertain with ease on two screened porches and a deck that promises unforgettable moments. Outdoor Delights - A recently upgraded single-slip dock, complete with a new 40-foot ramp. Revel in the tranquility of the drought-free, no-wake cove, ensuring a peaceful lakeside experience. Stay close to the action with Lake Lanier Islands and a plethora of restaurants a short boat ride away. A mowing permit ensures your backyard remains immaculate. Gather around the outdoor fire pit during the cooler months. The neighborhood is peaceful and offers quick access to downtown Buford's culinary delights. Additional Amenities: A spacious detached three-car garage, perfect for storing your lake essentials, with an ensuite bedroom and living area upstairs. The pristine front yard showcases lush Emerald Zoysia grass, setting the stage for leisurely games of Corn Hole or Croquet. Your dream lake life awaits in this exquisite home, promising endless possibilities and cherished memories.
Closed
$2,150,000
5807 Lakeshore Dr, Buford, GA 30518
5beds
6,626sqft
Single Family Residence, Residential
Built in 1990
0.47 Acres Lot
$2,290,700 Zestimate®
$324/sqft
$5,119 Estimated rent
Home value
$2,290,700
$2.04M - $2.59M
$5,119/mo
Zestimate® history
Owner options
List your home for rent
$5,119/mo
Rent Zestimate®
Find your next renter with Zillow Rental Manager. Plus, with online applications, you can quickly screen prospective tenants – for free.
$5,119/mo
Rent Zestimate®
Refinance and save
$13,180/mo
Est. payment
Refinancing to a lower rate could help reduce your monthly payments and save thousands over the life of the loan.
$13,180/mo
Est. payment
Explore your selling options
Work with a Zillow partner agent
Leverage their expertise and Zillow's premium Showcase listings to get your home seen by more buyers.
Get startedList with your own agent
Get your home in front of millions of buyers by listing it on Zillow.
Learn how to do itSell it yourself
Take full control of how buyers see your home on Zillow by listing For Sale by Owner (FSBO).
List your homeWhat's special
Lake lanierSweeping lake viewsSpacious detached three-car garageLuxurious primary suiteEnsuite bedroomPristine front yardPlethora of restaurants
Zillow last checked:
Listing updated:
Listed by:
BRYAN SCHACHT,
Berkshire Hathaway HomeServices Georgia Properties
Bought with:
JEFF WOODWARD, 243672
Progressive Realty Atlanta
Source: FMLS GA,MLS#: 7267369
Facts & features
Interior
Bedrooms & bathrooms
- Bedrooms: 5
- Bathrooms: 5
- Full bathrooms: 5
- Main level bathrooms: 2
- Main level bedrooms: 2
Rooms
- Room types: Basement, Bonus Room, Computer Room, Exercise Room, Great Room, Living Room, Loft, Workshop
Primary bedroom
- Features: Master on Main
- Level: Master on Main
Bedroom
- Features: Master on Main
Primary bathroom
- Features: Double Vanity, Separate Tub/Shower
Dining room
- Features: Seats 12+, Separate Dining Room
Kitchen
- Features: Breakfast Bar, Breakfast Room, Cabinets White, Eat-in Kitchen, Keeping Room, Kitchen Island, Pantry Walk-In, Solid Surface Counters, Stone Counters, Wine Rack
Heating
- Central, Natural Gas
Cooling
- Ceiling Fan(s), Central Air, Heat Pump, Zoned
Appliances
- Included: Dishwasher, Disposal, Double Oven, ENERGY STAR Qualified Appliances, Gas Cooktop, Gas Range, Gas Water Heater, Microwave, Range Hood, Refrigerator, Self Cleaning Oven
- Laundry: In Hall, Main Level
Features
- Bookcases, Cathedral Ceiling(s), Coffered Ceiling(s), Crown Molding, Double Vanity, Entrance Foyer, Entrance Foyer 2 Story, High Ceilings 10 ft Main, High Speed Internet, Walk-In Closet(s), Wet Bar
- Flooring: Carpet, Hardwood, Stone
- Windows: Double Pane Windows, Insulated Windows, Plantation Shutters
- Basement: Daylight,Exterior Entry,Finished,Finished Bath,Full
- Number of fireplaces: 4
- Fireplace features: Family Room, Gas Log, Gas Starter, Glass Doors, Keeping Room, Living Room
- Common walls with other units/homes: No Common Walls
Interior area
- Total structure area: 6,626
- Total interior livable area: 6,626 sqft
- Finished area above ground: 4,728
- Finished area below ground: 1,898
Property
Parking
- Total spaces: 6
- Parking features: Detached, Driveway, Garage, Garage Door Opener, Garage Faces Side, Kitchen Level, Parking Pad
- Garage spaces: 4
- Has uncovered spaces: Yes
Accessibility
- Accessibility features: None
Features
- Levels: Two
- Stories: 2
- Patio & porch: Breezeway, Covered, Deck, Front Porch, Patio, Rear Porch, Screened
- Exterior features: Gas Grill, Lighting, Private Yard, Boat Lift, Dock, Covered Dock/1 Slip, Deeded Access, Deepwater Access Dock
- Pool features: None
- Spa features: None
- Fencing: Wrought Iron
- Has view: Yes
- View description: Lake, Rural, Trees/Woods
- Has water view: Yes
- Water view: Lake
- Waterfront features: Lake Front, Lake
- Body of water: Lanier
- Frontage length: Waterfrontage Length(200)
Lot
- Size: 0.47 Acres
- Dimensions: 221 x 135
- Features: Back Yard, Front Yard, Landscaped, Level, Private
Details
- Additional structures: Garage(s), Guest House, Workshop
- Parcel number: 07332 001027
- Other equipment: Dehumidifier, Irrigation Equipment
- Horse amenities: None
Construction
Type & style
- Home type: SingleFamily
- Architectural style: Craftsman,Traditional
- Property subtype: Single Family Residence, Residential
Materials
- Cement Siding, Concrete, HardiPlank Type
- Foundation: Block, Concrete Perimeter
- Roof: Composition,Concrete
Condition
- Resale
- New construction: No
- Year built: 1990
Utilities & green energy
- Electric: 110 Volts, 220 Volts in Garage, 220 Volts in Workshop
- Sewer: Septic Tank
- Water: Public
- Utilities for property: Cable Available, Electricity Available, Natural Gas Available, Phone Available, Underground Utilities, Water Available
Green energy
- Energy efficient items: None
- Energy generation: None
Community & HOA
Community
- Features: None
- Security: Carbon Monoxide Detector(s), Secured Garage/Parking, Security Lights, Security Service, Smoke Detector(s)
- Subdivision: Lake Forest
HOA
- Has HOA: No
Location
- Region: Buford
Financial & listing details
- Price per square foot: $324/sqft
- Tax assessed value: $1,919,200
- Annual tax amount: $8,360
- Date on market: 8/28/2023
- Cumulative days on market: 2 days
- Listing terms: 1031 Exchange,Cash,Conventional,VA Loan
- Ownership: Fee Simple
- Electric utility on property: Yes
- Road surface type: Asphalt, Concrete, Paved
Price history
| Date | Event | Price |
|---|---|---|
| 9/22/2023 | Sold | $2,150,000+2.4%$324/sqft |
Source:  FMLS GA #7267369 Report a problem FMLS GA #7267369 Report a problem | ||
| 8/31/2023 | Pending sale | $2,100,000$317/sqft |
Source:  GAMLS #10196636 Report a problem GAMLS #10196636 Report a problem | ||
| 8/28/2023 | Listed for sale | $2,100,000+707.7%$317/sqft |
Source: GAMLS #10196636 Report a problem | ||
| 8/9/1995 | Sold | $260,000$39/sqft |
Source: Public Record Report a problem | ||
Public tax history
| Year | Property taxes | Tax assessment |
|---|---|---|
| 2025 | $18,350 +64.3% | $767,680 +64.7% |
| 2024 | $11,171 +25% | $466,000 +29.1% |
| 2023 | $8,934 +6.9% | $361,000 +11.4% |
| 2022 | $8,360 -5.9% | $324,040 -0.3% |
| 2021 | $8,887 +2.9% | $325,040 +2.7% |
| 2020 | $8,641 -1.4% | $316,480 +1.8% |
| 2019 | $8,767 +6.4% | $310,760 +5.3% |
| 2018 | $8,236 -1.1% | $295,040 +2.7% |
| 2017 | $8,324 +6.3% | $287,400 |
| 2016 | $7,828 +29.5% | $287,400 |
| 2015 | $6,045 | $287,400 -16% |
| 2014 | $6,045 | $341,960 |
| 2013 | -- | -- |
| 2012 | -- | -- |
| 2011 | -- | -- |
| 2010 | -- | -- |
| 2009 | $5,717 +39.7% | -- |
| 2007 | $4,093 +3.8% | -- |
| 2006 | $3,945 +3.6% | -- |
| 2005 | $3,809 +4.9% | -- |
| 2004 | $3,632 +3% | -- |
| 2003 | $3,526 +0.1% | -- |
| 2002 | $3,524 +28.1% | -- |
| 2001 | $2,750 +1.5% | -- |
| 2000 | $2,711 | $116,440 |
Find assessor info on the county website
Neighborhood: 30518
Nearby homes
- $1,272,1005 bd5 ba5.9k sqft5815 Lakeshore Dr, Buford, GA 30518Off Market
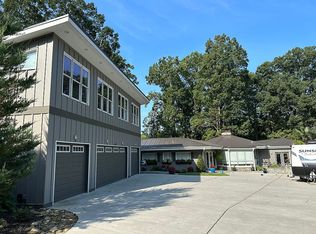
- $1,002,4004 bd3 ba2.8k sqft5799 Lakeshore Dr, Buford, GA 30518Off Market
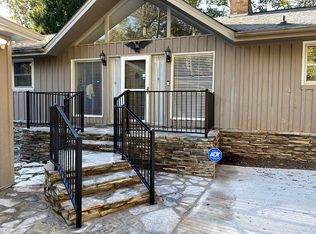
- $916,0003 bd4 ba2.8k sqft5823 Lakeshore Dr, Buford, GA 30518Off Market
- $1,283,7004 bd3 ba3.8k sqft5791 Lakeshore Dr, Buford, GA 30518Off Market
- $350,6003 bd2 ba1.4k sqft5818 Lakeshore Dr, Buford, GA 30518Off Market
- $937,2954 bd4 ba3.6k sqft5831 Lakeshore Dr, Buford, GA 30518Sold
- $591,7004 bd2 ba2.5k sqft5783 Lakeshore Dr, Buford, GA 30518Off Market
- $277,0003 bd2 ba1.1k sqft5828 Lakeshore Dr, Buford, GA 30518Off Market
Nearby schools
GreatSchools rating
- 6/10Friendship Elementary SchoolGrades: PK-5Distance: 3.9 mi
- 6/10C. W. Davis Middle SchoolGrades: 6-8Distance: 6.6 mi
- 7/10Flowery Branch High SchoolGrades: 9-12Distance: 6.3 mi
Schools provided by the listing agent
- Elementary: Friendship
- Middle: C.W. Davis
- High: Flowery Branch
Source: FMLS GA. This data may not be complete. We recommend contacting the local school district to confirm school assignments for this home.
Get a cash offer in 3 minutes
Find out how much your home could sell for in as little as 3 minutes with a no-obligation cash offer.
Estimated market value
$2,290,700
Get a cash offer in 3 minutes
Find out how much your home could sell for in as little as 3 minutes with a no-obligation cash offer.
Estimated market value
$2,290,700
- Georgia
- Hall County
- Buford
- 30518
- 5807 Lakeshore Dr
Nearby cities
Nearby zip codes
Other Buford Topics
