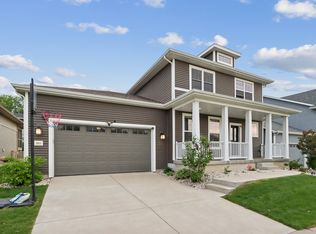
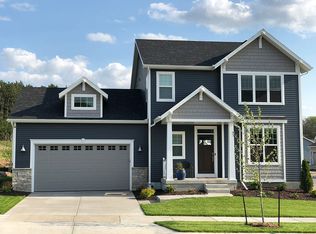
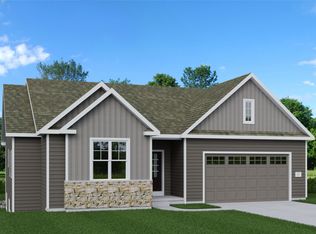
This custom floor plan offers one full bedroom and a full bathroom on the main floor! This open floor plan has wide open spaces for kitchen, dining and family room. The home has lots of windows to bring in a lot of natural light! The beautifully appointed chef's style kitchen has stainless steel appliances, quartz counter tops and a large custom pantry! Spacious family room has lots of windows to bring in the natural light, and has a gas fireplace for colder days! The flat backyard is accessible from the dining room, and is very functional with a large stamped concrete patio! Upstairs there is a large size master bedroom suite with walk in closet, a master bath with double vanity and a tiled shower! 2 additional generously sized bedrooms upstairs with an additional bath. Laundry is conveniently located upstairs! Unfinished basement has a lot of space for your day time use, and has windows for natural light. 2 car attached garage is semi-finished and has ample of storage space in it! Tenants pay for electricity, gas, water, sewage/trash and internet.
This property is not currently displayed as for sale or rent on Zillow. This may be different from what's on other websites or public sources.