Skip main navigation
Off market
  • $543,100

    5807 Liverpool St, Celina, TX 75009

    5beds
    3,672sqft
    SingleFamily
    Built in 2020
    6,882 Square Feet Lot
    $543,100 Zestimate®
    $148/sqft
    $3,478 Estimated rent

    Home value

    $543,100

    $511,000 - $576,000

    $3,478/mo

    Zestimate® history
    Loading
    Loading...

    Owner options

    List your home for rent

    $3,478/mo

    Rent Zestimate®

    Find your next renter with Zillow Rental Manager. Plus, with online applications, you can quickly screen prospective tenants – for free.

    Learn more

    $3,478/mo

    Rent Zestimate®

    Refinance and save

    $3,667/mo

    Est. payment

    Refinancing to a lower rate could help reduce your monthly payments and save thousands over the life of the loan.

    See today's rates

    $3,667/mo

    Est. payment

    Explore your selling options

    Work with a Zillow partner agent

    Leverage their expertise and Zillow's premium Showcase listings to get your home seen by more buyers.

    Get started

    List with your own agent

    Get your home in front of millions of buyers by listing it on Zillow.

    Learn how to do it

    Sell it yourself

    Take full control of how buyers see your home on Zillow by listing For Sale by Owner (FSBO).

    List your home

    What's special

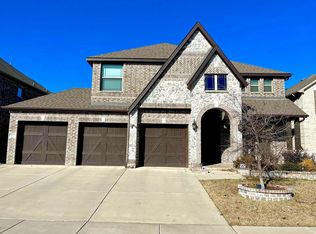
    MLS# 14437004 - Built by First Texas Homes - October completion! ~ Stunning home with white brick exterior.. This home features a gorgeous winding staircase with wrought iron spindles. The beautiful kitchen has a large island with area for seating. The kitchen is also very open to the family room which has 2 story ceilings. This home also features covered patio where you can enjoy the large backyard.

    This property is off market, which means it's not currently listed for sale or rent on Zillow. This may be different from what's available on other websites or public sources.
    Facts & features

    Interior

    Bedrooms & bathrooms
    • Bedrooms: 5
    • Bathrooms: 4
    • Full bathrooms: 3
    • 1/2 bathrooms: 1
    Heating
    • Forced air, Gas
    Appliances
    • Included: Dishwasher, Microwave
    Features
    • Bay Windows, Sound System Wiring, Smart Home System
    • Flooring: Tile, Carpet
    • Has fireplace: Yes
    • Fireplace features: Direct Vent
    Interior area
    • Structure area source: Building Plan
    • Total interior livable area: 3,672 sqft

    Property

    Parking
    • Total spaces: 2
    Features
    • Fencing: Wood
    Lot
    • Size: 6,882 sqft
    Details
    • Other equipment: Built-in Microwave, Cooktop - Gas, Vent Mechanism, Dishwasher, Disposal, Oven-Electric, Double Oven, Plumbed For Gas in Kitchen, Range/Oven-Gas

    Construction

    Type & style
    • Home type: SingleFamily
    • Architectural style: Traditional
    Materials
    • Roof: Composition
    Condition
    • Year built: 2020

    Utilities & green energy

    • Utilities for property: City Sewer, City Water, Community Mailbox

    Community & neighborhood

    Security
    • Security features: Burglar, Fire/Smoke, Pre-Wired, Exterior Security Light(s)
    Location
    • Region: Celina

    HOA & financial

    HOA
    • Has HOA: Yes
    • HOA fee: $45 monthly
    • Services included: Full Use of Facilities, Maintenance of Common Areas

    Other

    Other facts
    • Financing Proposed: Cash, Conventional, FHA, VA, Other, Texas Vet
    • Architectural Style: Traditional
    • Building Area Source: Building Plan
    • Community Features: Community Pool, Tennis, Park, Private Lake/Pond
    • Lot Size Units: Acres
    • County Or Parish: Collin
    • Other Equipment: Built-in Microwave, Cooktop - Gas, Vent Mechanism, Dishwasher, Disposal, Oven-Electric, Double Oven, Plumbed For Gas in Kitchen, Range/Oven-Gas
    • Construction Materials: Brick
    • Utilities: City Sewer, City Water, Community Mailbox
    • Energy Saving Features: Energy Star Appliances, Gas Water Heater, Programmable Thermostat, Double Pane Windows, 13-15 SEER AC, Radiant Barrier, High Efficiency Water Heater, 16+ SEER AC, Tankless Water Heater, 90% Efficient Furnace
    • Fencing: Wood
    • Heating: Central Heat-Gas, Central Air-Elec
    • Flooring: Carpet, Ceramic Tile
    • Association Type: Mandatory
    • Exterior Features: Sprinkler System
    • Security Features: Burglar, Fire/Smoke, Pre-Wired, Exterior Security Light(s)
    • Lot Size: Less Than .5 Acre (not Zero)
    • Structural Style: Single Detached
    • Interior Features: Bay Windows, Sound System Wiring, Smart Home System
    • Foundation Details: Slab
    • Possession: Negotiable
    • Fireplace Features: Direct Vent
    • Roof: Composition
    • Soil Type: Unknown
    • Association Fee Includes: Full Use of Facilities, Maintenance of Common Areas
    • Parking Features: Front
    • Transaction Type: For Sale
    • Multi Parcel IDYN: 0
    • Country: United States

    Price history

    DateEventPrice
    11/30/2020Listing removed$435,422$119/sqft
    Source: HomesUSA.com #14437004 Report a problem
    9/29/2020Pending sale$435,422$119/sqft
    Source: HomesUSA.com #14437004 Report a problem
    9/18/2020Listed for sale$435,422$119/sqft
    Source: HomesUSA.com #14437004 Report a problem

    Public tax history

    Tax history is unavailable.

    Neighborhood: 75009

    Nearby schools

    GreatSchools rating
    Schools provided by the listing agent
    • Elementary: Windsong Ranch
    • Middle: Reynolds
    • High: Prosper
    • District: Prosper ISD

    Source: The MLS. This data may not be complete. We recommend contacting the local school district to confirm school assignments for this home.

    Get a cash offer in 3 minutes
    Find out how much your home could sell for in as little as 3 minutes with a no-obligation cash offer.
    Estimated market value
    $543,100
    Get a cash offer in 3 minutes
    Find out how much your home could sell for in as little as 3 minutes with a no-obligation cash offer.
    Estimated market value
    $543,100