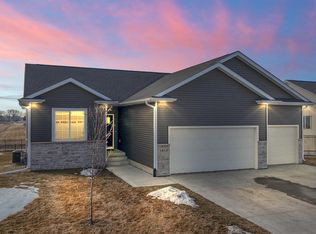
Quality craftsmanship is evident throughout this better than new home ideally located within walking distance of the scenic Ada Hayden Park, offering miles of trails and outdoor enjoyment. Situated in the Gilbert School District, this home truly has it all. Soft-close cabinetry, elegant quartz countertops with under-mount sinks, kitchen appliances included and a spacious kitchen island accented by stylish pendant lighting. The gourmet kitchen also includes a vented range hood and an oversized walk-in pantry, perfect for both everyday living and entertaining.
The open-concept main level is flooded with natural light thanks to extra-large windows, creating a warm and inviting atmosphere. The primary suite is a true retreat, featuring a luxury soaking tub, dual vanities, and a beautifully tiled walk-in shower with a minimal step-in design. Additional main-level highlights include a convenient laundry room with a built-in folding table and a functional mudroom complete with lockers and a closet.
The finished lower level expands your living space with a generous recreation room, wet bar, third bathroom, and two additional bedrooms. Covered deck, with lot adjacent to green space. A large three-car garage offers finished drywall, heater, epoxy flooring, shelving and EV pre-plumbing. Up to 1 percentum seller credit available towards buyers' closing costs with an acceptable offer, must be written into the purchase contract.
Sold for $617,000
$617,000
5807 McFarland Ave, Ames, IA 50010
4beds
1,656sqft
Single Family Residence, Residential
Built in 2023
10,454 Square Feet Lot
$630,400 Zestimate®
$373/sqft
$2,753 Estimated rent
Home value
$630,400
$567,000 - $700,000
$2,753/mo
Zestimate® history
Owner options
List your home for rent
$2,753/mo
Rent Zestimate®
Find your next renter with Zillow Rental Manager. Plus, with online applications, you can quickly screen prospective tenants – for free.
$2,753/mo
Rent Zestimate®
Refinance and save
$4,370/mo
Est. payment
Refinancing to a lower rate could help reduce your monthly payments and save thousands over the life of the loan.
$4,370/mo
Est. payment
Explore your selling options
Work with a Zillow partner agent
Leverage their expertise and Zillow's premium Showcase listings to get your home seen by more buyers.
Get startedList with your own agent
Get your home in front of millions of buyers by listing it on Zillow.
Learn how to do itSell it yourself
Take full control of how buyers see your home on Zillow by listing For Sale by Owner (FSBO).
List your homeWhat's special
Wet barCovered deckWarm and inviting atmosphereThird bathroomExtra-large windowsOversized walk-in pantryGourmet kitchen
Zillow last checked:
Listing updated:
Listed by:
AJ Spiker 515-233-4450,
Hunziker & Assoc.-Ames
Bought with:
Gale & Ryan Gehling, S42816
Keller Williams Ames
Source: CIBR,MLS#: 69153
Facts & features
Interior
Bedrooms & bathrooms
- Bedrooms: 4
- Bathrooms: 3
- Full bathrooms: 3
Primary bedroom
- Level: Main
Bedroom 2
- Level: Main
Bedroom 3
- Level: Basement
Bedroom 4
- Level: Basement
Primary bathroom
- Level: Main
Full bathroom
- Level: Main
Full bathroom
- Level: Basement
Family room
- Level: Basement
Other
- Level: Main
Kitchen
- Level: Main
Laundry
- Level: Main
Living room
- Level: Main
Other
- Level: Main
Heating
- Forced Air, Natural Gas
Cooling
- Central Air
Appliances
- Included: Dishwasher, Disposal, Microwave, Range, Refrigerator
- Laundry: Main Level
Features
- Wet Bar, Ceiling Fan(s)
- Flooring: Carpet
- Windows: Window Treatments
- Basement: Daylight,Full,Sump Pump
- Has fireplace: Yes
- Fireplace features: Gas
Interior area
- Total structure area: 1,656
- Total interior livable area: 1,656 sqft
- Finished area above ground: 1,656
- Finished area below ground: 1,094
Property
Parking
- Parking features: Garage
- Has garage: Yes
Lot
- Size: 10,454 Square Feet
Details
- Parcel number: 0522100060
- Zoning: Residential
- Special conditions: Standard
Construction
Type & style
- Home type: SingleFamily
- Property subtype: Single Family Residence, Residential
Materials
- Stone, Fiber Cement Board
- Foundation: Concrete Perimeter, Tile
Condition
- Year built: 2023
Details
- Builder name: MNH Homes
Utilities & green energy
- Sewer: Public Sewer
- Water: Public
Green energy
- Indoor air quality: Radon Mitigation System - Active
Community & HOA
HOA
- Has HOA: Yes
- HOA fee: $360 yearly
- HOA name: Somerset Clubhouse
Location
- Region: Ames
Financial & listing details
- Price per square foot: $373/sqft
- Tax assessed value: $548,900
- Annual tax amount: $8,332
- Date on market: 1/5/2026
Price history
| Date | Event | Price |
|---|---|---|
| 3/2/2026 | Sold | $617,000-0.5%$373/sqft |
Source:  CIBR #69153 Report a problem CIBR #69153 Report a problem | ||
| 1/5/2026 | Listed for sale | $619,900+3.3%$374/sqft |
Source: CIBR #69153 Report a problem | ||
| 8/15/2023 | Sold | $600,000$362/sqft |
Source: CIBR #61893 Report a problem | ||
| 5/9/2023 | Pending sale | $600,000$362/sqft |
Source:  DMMLS #669458 Report a problem DMMLS #669458 Report a problem | ||
| 3/21/2023 | Listed for sale | $600,000+574.2%$362/sqft |
Source: CIBR #61893 Report a problem | ||
| 3/17/2023 | Sold | $89,000$54/sqft |
Source: Public Record Report a problem | ||
| 1/20/2023 | Pending sale | $89,000$54/sqft |
Source: CIBR #61431 Report a problem | ||
| 12/9/2022 | Listed for sale | $89,000-74.7%$54/sqft |
Source: DMMLS #664838 Report a problem | ||
| 5/2/2022 | Sold | $351,500+328.7%$212/sqft |
Source: Public Record Report a problem | ||
| 10/19/2020 | Sold | $82,000$50/sqft |
Source: Public Record Report a problem | ||
Public tax history
| Year | Property taxes | Tax assessment |
|---|---|---|
| 2025 | $8,332 +138766.7% | $548,900 +7.9% |
| 2024 | $6 -25% | $508,900 +127125% |
| 2023 | $8 | $400 |
| 2022 | $8 | $400 |
| 2021 | $8 | $400 |
| 2020 | -- | $400 |
| 2019 | -- | -- |
Find assessor info on the county website
Neighborhood: 50010
Nearby homes
- $126,900-- bd-- ba-- sqft1799 Ada Hayden Rd, Ames, IA 50010Off Market
- $540,0004 bd3 ba1.5k sqft5813 McFarland Ave, Ames, IA 50010Sold
- $554,8004 bd3 ba2.2k sqft5717 McFarland Ave, Ames, IA 50010Off Market
- $593,5004 bd3 ba1.7k sqft5819 McFarland Ave, Ames, IA 50010Off Market
- $629,2004 bd3 ba1.7k sqft5806 McFarland Ave, Ames, IA 50010Off Market
- $424,7003 bd2 ba1.6k sqft2004 Aikman Dr, Ames, IA 50010Off Market
- $593,0004 bd3 ba1.6k sqft5812 McFarland Ave, Ames, IA 50010Off Market
- $577,9005 bd4 ba1.6k sqft1809 Ada Hayden, Ames, IA 50014Off Market
Nearby schools
GreatSchools rating
- NAGilbert Elementary SchoolGrades: PK-2Distance: 2 mi
- 10/10Gilbert Middle SchoolGrades: 6-8Distance: 2.2 mi
- 9/10Gilbert High SchoolGrades: 9-12Distance: 1.7 mi


Get pre-qualified for a loan
At Zillow Home Loans, we can pre-qualify you in as little as 5 minutes with no impact to your credit score.An equal housing lender. NMLS #10287.
Sell for more on Zillow
Get a Zillow Showcase℠ listing at no additional cost and you could sell for .
$630,400
2% more
+$12,608
With Zillow Showcase(estimated)
$643,008
- Iowa
- Story County
- Ames
- 50010
- 5807 McFarland Ave
Nearby cities
Nearby neighborhoods
Nearby zip codes
Other Ames Topics
