Welcome to this great home in the popular Trails West subdivision. Perfectly positioned for both community charm and convenience to local schools and shopping, this home offers a seamless blend of comfort and style. The open-concept main floor is designed for modern living, while the spacious primary suite features a private ensuite for a true retreat. With three additional upstairs bedrooms, there is ample space for family, guests, or a dedicated home office. Step outside to your private backyard oasis—perfect for Montana summers—featuring a pergola patio for dining and a separate firepit area for winding down. You don't want to miss this one!
For sale
Price cut: $4.5K (7/17)
$460,000
5807 Mountain Front Ave, Billings, MT 59106
4beds
2,188sqft
:
Get pre-qualified$2,899/mo
Single Family Residence
Built in 2013
7,631 Square Feet Lot
$-- Zestimate®
$210/sqft
$13/mo HOA
What's special
Private backyard oasisOpen-concept main floorPrivate ensuiteSeparate firepit areaPergola patio for diningThree additional upstairs bedroomsSpacious primary suite
- 73 days |
- 708 |
- 37 |
Likely to sell faster than
Zillow last checked:
Listing updated:
Listed by:
Sara Alexander 406-860-0653,
Meridian Real Estate LLC
Source: BMTMLS,MLS#: 359292 Originating MLS: Billings Association Of REALTORS
Originating MLS: Billings Association Of REALTORSFacts & features
Interior
Bedrooms & bathrooms
- Bedrooms: 4
- Bathrooms: 3
- Full bathrooms: 2
- 1/2 bathrooms: 1
- Main level bathrooms: 1
Primary bedroom
- Description: Suite,Walk-In,Flooring: Plank,Simulated Wood
- Features: Ceiling Fan(s)
- Level: Upper
Dining room
- Description: Flooring: Plank,Simulated Wood
- Features: Sliding Doors
- Level: Main
Kitchen
- Description: Island,Pantry,Flooring: Plank,Simulated Wood
- Level: Main
Laundry
- Description: Flooring: Plank,Simulated Wood
- Features: Closet
- Level: Main
Living room
- Description: Flooring: Plank,Simulated Wood
- Features: Recessed Lighting
- Level: Main
Heating
- Forced Air, Gas
Cooling
- Central Air
Appliances
- Included: Dishwasher, Microwave, Oven, Range, Refrigerator
Features
- Ceiling Fan(s), Pantry, Window Treatments
- Windows: Window Treatments
- Basement: Crawl Space
Interior area
- Total interior livable area: 2,188 sqft
- Finished area above ground: 2,188
Video & virtual tour
Property
Parking
- Total spaces: 3
- Parking features: Attached
- Attached garage spaces: 3
Features
- Levels: Two
- Stories: 2
- Patio & porch: Front Porch, Patio
- Exterior features: Fence, Sprinkler/Irrigation, Patio
- Fencing: Fenced
Lot
- Size: 7,631 Square Feet
- Features: Corner Lot
Details
- Additional structures: Shed(s)
- Parcel number: A35032
- Zoning description: Suburban Neighborhood Residential
Construction
Type & style
- Home type: SingleFamily
- Architectural style: Two Story
- Property subtype: Single Family Residence
Materials
- Masonite
- Roof: Asphalt,Shingle
Condition
- Resale
- Year built: 2013
Utilities & green energy
- Sewer: Public Sewer
- Water: Public
Community & HOA
Community
- Security: Security System
- Subdivision: Trails West
HOA
- Has HOA: Yes
- Services included: Other
- HOA fee: $160 annually
Location
- Region: Billings
Financial & listing details
- Price per square foot: $210/sqft
- Tax assessed value: $446,300
- Annual tax amount: $2,721
- Date on market: 5/11/2026
- Listing terms: Cash,New Loan
Estimated market value
Not available
Estimated sales range
Not available
$2,775/mo
Price history
| Date | Event | Price |
|---|---|---|
| 7/17/2026 | Price change | $460,000-1%$210/sqft |
Source:  BMTMLS #359292 Report a problem BMTMLS #359292 Report a problem | ||
| 7/6/2026 | Price change | $464,500-0.5%$212/sqft |
Source: BMTMLS #359292 Report a problem | ||
| 5/11/2026 | Listed for sale | $467,000$213/sqft |
Source: BMTMLS #359292 Report a problem | ||
Public tax history
| Year | Property taxes | Tax assessment |
|---|---|---|
| 2025 | $2,721 -31.9% | $446,300 +0.9% |
| 2024 | $3,996 +1.2% | $442,400 |
| 2023 | $3,948 +29% | $442,400 +43.5% |
| 2022 | $3,061 +5.1% | $308,300 |
| 2021 | $2,911 -0.5% | $308,300 -0.3% |
| 2020 | $2,925 -1.9% | $309,200 |
| 2019 | $2,981 -4.1% | $309,200 +4.6% |
| 2018 | $3,109 +3% | $295,600 |
| 2017 | $3,019 +7.7% | $295,600 +6.8% |
| 2016 | $2,802 | $276,800 |
| 2015 | $2,802 +19.8% | $276,800 +122.1% |
| 2014 | $2,338 | $124,603 |
Find assessor info on the county website
Monthly payment
Est. payment
Payment breakdown
Explore the cost of this home by adjusting the details. Changes won't be saved.Climate risks
Neighborhood: West End
Nearby schools
GreatSchools rating
- 8/10Meadowlark Elementary SchoolGrades: PK-5Distance: 3.8 mi
- 5/10Ben Steele Middle SchoolGrades: 6-8Distance: 0.3 mi
- 5/10Billings West High SchoolGrades: 9-12Distance: 4.6 mi
Schools provided by the listing agent
- Elementary: Meadowlark
- Middle: Ben Steele
- High: West
Source: BMTMLS. This data may not be complete. We recommend contacting the local school district to confirm school assignments for this home.
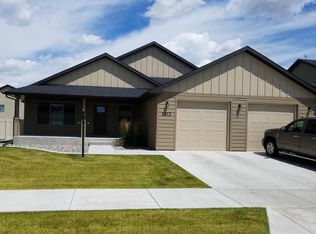
- $488,7004 bd3 ba2.1k sqft5813 Mountain Front Ave, Billings, MT 59106Off Market
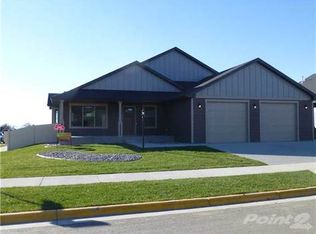
- $485,8004 bd3 ba1.4k sqft5808 Flax Trl, Billings, MT 59106Off Market
- $466,8004 bd3 ba1.8k sqft5821 Mountain Front Ave, Billings, MT 59106Off Market

- $519,1004 bd3 ba2.1k sqft5812 Flax Trl, Billings, MT 59106Off Market

- $453,4003 bd2 ba1.7k sqft1029 Wilderness Dr, Billings, MT 59106Off Market
- $489,9004 bd3 ba2.2k sqft1033 Wilderness Dr, Billings, MT 59106Off Market
- $476,4004 bd3 ba2.1k sqft5808 Mountain Front Ave, Billings, MT 59106Off Market
- $--4 bd3 ba2.2k sqft5816 Flax Trl, Billings, MT 59106Sold
A local agent can set up tours, give advice and negotiate with sellers.
Similar homes
- $480,0005 bd3 ba2.3k sqft1616 58th St W, Billings, MT 59106For Sale

 MLS ID #360822, Tera Cunningham, Real Estate Hub LLLP. BMTMLS
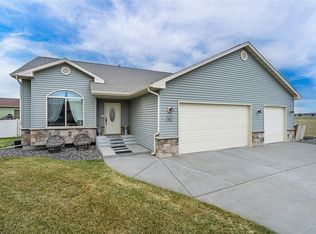
 - $455,0004 bd3 ba1.9k sqft5432 Cobble Stone Ave, Billings, MT 59106For Sale
 MLS ID #358160, Cheryl Shepp, Billings House to Home. BMTMLS
 - $510,0005 bd3 ba3k sqft3024 Western Bluffs Blvd, Billings, MT 59106For Sale
 MLS ID #360390, Lindsay Johnson, Rivers Bend Real Estate Group. BMTMLS
 - $485,0003 bd2 ba1.7k sqft7801 Monad Rd, Billings, MT 59106For Sale
 MLS ID #359849, Hannah Reno, Keller Williams Yellowstone Pr. BMTMLS
 - $529,9004 bd3 ba2.4k sqft5429 Corner Stone Ave, Billings, MT 59106For SaleMLS ID #358960, Gunnar Gillespie, eXp Realty, LLC - Billings. BMTMLS
- $450,0003 bd2 ba1.6k sqft476 African St, Billings, MT 59106For SaleMLS ID #358806, Korinne Rice, Berkshire Hathaway HS Floberg. BMTMLS
- $499,9003 bd3 ba2.6k sqft5435 Sweetgrass Creek Dr, Billings, MT 59106For SaleMLS ID #359253, Shelby Williams, Yellowstone Realty Brokers. BMTMLS
- $530,0004 bd2 ba2.4k sqft539 Zebra St, Billings, MT 59106For SaleMLS ID #360129, Shawn Callihan, Real Estate Hub LLLP. BMTMLS
- $463,4554 bd3 ba1.9k sqft7053 Copper Bend Blvd, Billings, MT 59106New ConstructionMLS ID #360003, Adam Hatzell, Waldron & Associates. BMTMLS
- $461,9954 bd3 ba1.9k sqft7047 Copper Bend Blvd, Billings, MT 59106New ConstructionMLS ID #360004, Adam Hatzell, Waldron & Associates. BMTMLS
- $659,0004 bd3 ba2.3k sqft5332 Dovetail Ave, Billings, MT 59106For SaleMLS ID #360337, Rachel Court, Coldwell Banker The Brokers. BMTMLS
- $475,0004 bd2 ba2.1k sqft2720 Poly Dr, Billings, MT 59102For SaleMLS ID #360574, Michelle Garton, eXp Realty, LLC - Billings. BMTMLS
- $499,9005 bd2 ba2.8k sqft4055 Rimrock Rd, Billings, MT 59106For SaleMLS ID #359585, Shawna Morales, Engel & Voelkers. BMTMLS
- $500,0003 bd2 ba2.4k sqft7101 Copper Bend Blvd, Billings, MT 59106For SaleMLS ID #359291, Elizabeth Shumaker, White Lotus Realty. BMTMLS
- $539,9004 bd3 ba2.7k sqft141 Legends Way, Billings, MT 59106For SaleMLS ID #359839, Shelley Pierce, eXp Realty, LLC - Billings. BMTMLS
- $574,9004 bd3 ba3k sqft2918 W Copper Ridge Loop, Billings, MT 59106For SaleMLS ID #360431, Jason Leininger, Real Estate Hub LLLP. BMTMLS
- $409,9004 bd3 ba2.3k sqft3215 Laredo Pl, Billings, MT 59102For SaleMLS ID #360291, Shawna Morales, Engel & Voelkers. BMTMLS
- from $461,9954 bd3 ba1.9k sqftGranite Plan, Copper Ridge, Billings, MT 59106New ConstructionWilliams Homes
- $439,9005 bd3 ba2.5k sqft3442 Windmill Cir, Billings, MT 59102For SaleMLS ID #360473, Alicia Donovan, Live Laugh Montana Real Estate. BMTMLS
- $409,9004 bd2 ba2.5k sqft3441 Winchell Ln, Billings, MT 59102For SaleMLS ID #360176, Alicia Donovan, Live Laugh Montana Real Estate. BMTMLS
