Rare opportunity to purchase a stately all-brick Executive Colonial located in Chicago's North Park neighborhood. This expansive home features 4 bedrooms, 1 full bathroom, and 2 half bathrooms, offering generous living and entertaining space. Classic architectural details include arched doorways, original wood trim, and curved staircase. The spacious kitchen has been updated with stainless steel appliances, rich cabinetry, and granite countertops. The first floor also has a separate formal dining room and large living room with fireplace and large bay window. Beautifully restored hardwood floors throughout the main and 2nd floor. Huge screened-in patio with built-in fountain offers amazing opportunities for outdoor entertaining with direct access to the large, fully-fenced backyard. Basement has been fully finished for additional living and storage space. Ideally located near parks, schools, shopping, and dining.
Closed
$605,000
5807 N Bernard St, Chicago, IL 60659
4beds
2,893sqft
Single Family Residence
Built in 1947
7,000 Square Feet Lot
$639,200 Zestimate®
$209/sqft
$3,955 Estimated rent
Home value
$639,200
$575,000 - $710,000
$3,955/mo
Zestimate® history
Owner options
List your home for rent
$3,955/mo
Rent Zestimate®
Find your next renter with Zillow Rental Manager. Plus, with online applications, you can quickly screen prospective tenants – for free.
$3,955/mo
Rent Zestimate®
Refinance and save
$4,443/mo
Est. payment
Refinancing to a lower rate could help reduce your monthly payments and save thousands over the life of the loan.
$4,443/mo
Est. payment
Explore your selling options
Work with a Zillow partner agent
Leverage their expertise and Zillow's premium Showcase listings to get your home seen by more buyers.
Get startedList with your own agent
Get your home in front of millions of buyers by listing it on Zillow.
Learn how to do itSell it yourself
Take full control of how buyers see your home on Zillow by listing For Sale by Owner (FSBO).
List your homeWhat's special
All-brick executive colonialRestored hardwood floorsLarge fully-fenced backyardHuge screened-in patioLarge bay windowCurved staircaseExpansive home
Zillow last checked:
Listing updated:
Listed by:
Benjamin Lissner 312-401-9176,
Baird & Warner,
Michael Hoover,
Baird & Warner
Bought with:
Jaime Robles
Coldwell Banker Realty
Source: MRED as distributed by MLS GRID,MLS#: 12402437
Facts & features
Interior
Bedrooms & bathrooms
- Bedrooms: 4
- Bathrooms: 3
- Full bathrooms: 1
- 1/2 bathrooms: 2
Rooms
- Room types: Recreation Room, Office, Utility Room-Lower Level, Screened Porch, Foyer
Primary bedroom
- Features: Flooring (Hardwood), Window Treatments (All)
- Level: Second
- Area: 308 Square Feet
- Dimensions: 14X22
Bedroom 2
- Features: Flooring (Hardwood), Window Treatments (All)
- Level: Second
- Area: 195 Square Feet
- Dimensions: 13X15
Bedroom 3
- Features: Flooring (Hardwood), Window Treatments (All)
- Level: Second
- Area: 121 Square Feet
- Dimensions: 11X11
Bedroom 4
- Features: Flooring (Parquet)
- Level: Lower
- Area: 182 Square Feet
- Dimensions: 14X13
Bar entertainment
- Features: Flooring (Parquet)
- Level: Lower
- Area: 40 Square Feet
- Dimensions: 8X5
Dining room
- Features: Flooring (Hardwood), Window Treatments (All)
- Level: Main
- Area: 208 Square Feet
- Dimensions: 16X13
Foyer
- Features: Flooring (Travertine)
- Level: Main
- Area: 156 Square Feet
- Dimensions: 12X13
Kitchen
- Features: Kitchen (Eating Area-Breakfast Bar), Flooring (Stone), Window Treatments (All)
- Level: Main
- Area: 224 Square Feet
- Dimensions: 16X14
Laundry
- Features: Flooring (Other)
- Level: Lower
- Area: 130 Square Feet
- Dimensions: 13X10
Living room
- Features: Flooring (Hardwood), Window Treatments (All, Bay Window(s))
- Level: Main
- Area: 350 Square Feet
- Dimensions: 14X25
Office
- Features: Flooring (Hardwood), Window Treatments (All, Bay Window(s))
- Level: Main
- Area: 132 Square Feet
- Dimensions: 12X11
Recreation room
- Features: Flooring (Parquet), Window Treatments (All)
- Level: Lower
- Area: 775 Square Feet
- Dimensions: 31X25
Screened porch
- Features: Flooring (Other)
- Level: Main
- Area: 308 Square Feet
- Dimensions: 11X28
Other
- Level: Lower
- Area: 88 Square Feet
- Dimensions: 11X8
Heating
- Natural Gas
Cooling
- Central Air
Appliances
- Included: Range, Microwave, Dishwasher, Refrigerator, Stainless Steel Appliance(s)
- Laundry: In Unit, Sink
Features
- Built-in Features, Walk-In Closet(s), Separate Dining Room
- Flooring: Hardwood
- Windows: Bay Window(s)
- Basement: Finished,Full,Daylight
- Number of fireplaces: 2
- Fireplace features: Living Room, Basement
Interior area
- Total structure area: 2,893
- Total interior livable area: 2,893 sqft
Property
Parking
- Total spaces: 2
- Parking features: Yes, Garage Owned, Detached, Owned, Garage
- Garage spaces: 1
Accessibility
- Accessibility features: No Disability Access
Features
- Stories: 2
Lot
- Size: 7,000 Square Feet
- Dimensions: 125x56
Details
- Parcel number: 13024120390000
- Special conditions: None
Construction
Type & style
- Home type: SingleFamily
- Property subtype: Single Family Residence
Materials
- Brick
Condition
- New construction: No
- Year built: 1947
Utilities & green energy
- Sewer: Public Sewer
- Water: Lake Michigan, Public
Community & HOA
Community
- Features: Sidewalks
HOA
- Services included: None
Location
- Region: Chicago
Financial & listing details
- Price per square foot: $209/sqft
- Tax assessed value: $550,000
- Annual tax amount: $9,249
- Date on market: 10/15/2025
- Listing terms: Conventional
- Ownership: Fee Simple
Price history
| Date | Event | Price |
|---|---|---|
| 11/21/2025 | Sold | $605,000+15.2%$209/sqft |
Source:  MRED as distributed by MLS GRID #12402437 Report a problem MRED as distributed by MLS GRID #12402437 Report a problem | ||
| 11/13/2025 | Pending sale | $525,000$181/sqft |
Source: MRED as distributed by MLS GRID #12402437 Report a problem | ||
| 10/21/2025 | Contingent | $525,000$181/sqft |
Source: MRED as distributed by MLS GRID #12402437 Report a problem | ||
| 10/15/2025 | Listed for sale | $525,000+133.3%$181/sqft |
Source: MRED as distributed by MLS GRID #12402437 Report a problem | ||
| 1/18/1996 | Sold | $225,000$78/sqft |
Source: Public Record Report a problem | ||
Public tax history
| Year | Property taxes | Tax assessment |
|---|---|---|
| 2024 | $10,423 +12.7% | $55,000 +17% |
| 2023 | $9,250 +2.8% | $47,000 |
| 2022 | $8,995 +2.1% | $47,000 |
| 2021 | $8,810 +3.1% | $47,000 +13.8% |
| 2020 | $8,542 -0.2% | $41,315 -10% |
| 2019 | $8,563 +1.7% | $45,906 |
| 2018 | $8,417 -3.7% | $45,906 +4.7% |
| 2017 | $8,738 +5.2% | $43,832 |
| 2016 | $8,307 +9.6% | $43,832 |
| 2015 | $7,578 +6.6% | $43,832 +7.6% |
| 2014 | $7,110 +2.2% | $40,747 |
| 2013 | $6,958 +1.4% | $40,747 |
| 2012 | $6,864 +0.5% | $40,747 -7.7% |
| 2011 | $6,829 +6.7% | $44,163 |
| 2010 | $6,397 +7.3% | $44,163 |
| 2009 | $5,961 -0.3% | $44,163 -8.7% |
| 2008 | $5,978 +7.3% | $48,388 |
| 2007 | $5,574 -24.3% | $48,388 -5.7% |
| 2006 | $7,367 +18.6% | $51,319 +35% |
| 2005 | $6,213 +1% | $38,021 |
| 2004 | $6,150 +2.2% | $38,021 |
| 2003 | $6,016 +13.7% | $38,021 +29.1% |
| 2002 | $5,291 +11.4% | $29,450 |
| 2001 | $4,749 +14% | $29,450 |
| 2000 | $4,165 -0.4% | $29,450 +24.4% |
| 1999 | $4,180 | $23,679 |
Find assessor info on the county website
Neighborhood: Hollywood Park
Nearby homes
- $419,4003 bd1 ba1.4k sqft5813 N Bernard St, Chicago, IL 60659Off Market
- $770,5005 bd4 ba2.6k sqft5801 N Bernard St, Chicago, IL 60659Off Market

- $417,9003 bd1 ba1.1k sqft5817 N Bernard St, Chicago, IL 60659Off Market
- $450,0003 bd3 ba2.1k sqft5819 N Bernard St, Chicago, IL 60659Sold
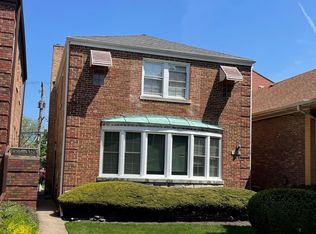
- $558,4003 bd2 ba1.8k sqft5823 N Bernard St, Chicago, IL 60659Off Market
- $472,8004 bd2 ba1.5k sqft5825 N Bernard St, Chicago, IL 60659Off Market
- $704,2004 bd4 ba3.8k sqft3415 W Ardmore Ave, Chicago, IL 60659Off Market
- $--1 bd1 ba650 sqft3425 W Ardmore Ave #2E, Chicago, IL 60659Off Market
Nearby schools
GreatSchools rating
- 7/10Peterson Elementary SchoolGrades: PK-8Distance: 0.3 mi
- 2/10Mather High SchoolGrades: 9-12Distance: 0.7 mi
Schools provided by the listing agent
- Elementary: Disney Elementary School Magnet
- Middle: Peterson Elementary School
- High: Northside College Preparatory Se
- District: 299
Source: MRED as distributed by MLS GRID. This data may not be complete. We recommend contacting the local school district to confirm school assignments for this home.
Get a cash offer in 3 minutes
Find out how much your home could sell for in as little as 3 minutes with a no-obligation cash offer.
Estimated market value
$639,200
Get a cash offer in 3 minutes
Find out how much your home could sell for in as little as 3 minutes with a no-obligation cash offer.
Estimated market value
$639,200
- Illinois
- Cook County
- Chicago
- 60659
- Hollywood Park
- 5807 N Bernard St
