Skip main navigation
Sold for $408,000
  • $408,000

    5807 N Miami Pl, Tampa, FL 33604

    3beds
    1,293sqft
    Single Family Residence
    Built in 1924
    5,250 Square Feet Lot
    $398,400 Zestimate®
    $316/sqft
    $2,109 Estimated rent

    Home value

    $398,400

    Estimated sales range

    Not available

    $2,109/mo

    Zestimate® history
    Loading
    Loading...

    Owner options

    List your home for rent

    $2,109/mo

    Rent Zestimate®

    Find your next renter with Zillow Rental Manager. Plus, with online applications, you can quickly screen prospective tenants – for free.

    Learn more

    $2,109/mo

    Rent Zestimate®

    Refinance and save

    $2,813/mo

    Est. payment

    Refinancing to a lower rate could help reduce your monthly payments and save thousands over the life of the loan.

    See today's rates

    $2,813/mo

    Est. payment

    Explore your selling options

    Work with a Zillow partner agent

    Leverage their expertise and Zillow's premium Showcase listings to get your home seen by more buyers.

    Get started

    List with your own agent

    Get your home in front of millions of buyers by listing it on Zillow.

    Learn how to do it

    Sell it yourself

    Take full control of how buyers see your home on Zillow by listing For Sale by Owner (FSBO).

    List your home

    What's special

    Spacious bedroom closetsGranite countertopsBathed in natural lightBrand-new metal roofLarge backyardNew guttersRefurbished original full-height cabinetry
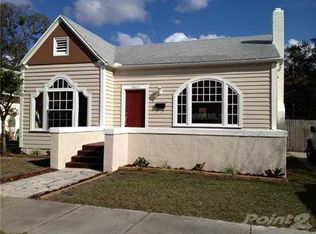
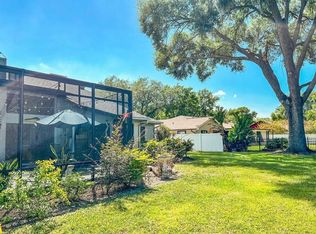
    One or more photo(s) has been virtually staged. Nestled on a quiet, no thru-traffic street, 5807 N Miami Place is a true Seminole Heights classic, blending historic charm with thoughtful modern updates. Bathed in natural light, this home feels bright and inviting, with oversized original windows, soaring 9-foot ceilings, and an open, airy layout perfect for both relaxing and entertaining. Inside, the spacious living room features a charming fireplace, leading to a versatile dining area with custom double-celled Bali blinds—ideal as a large dining space, dining + office combo, playroom—the options are endless. The kitchen balances vintage character with modern convenience, showcasing granite countertops, stainless steel appliances, and beautifully refurbished original full-height cabinetry. The bathroom’s cast iron bathtub also adds a timeless touch. Storage is a rare find in homes of this era, but this bungalow delivers with spacious bedroom closets, a large hall closet, and an original corner kitchen closet. The primary bedroom also features custom black-out Bali blinds for added privacy. Major updates ensure peace of mind, including a brand-new metal roof with IsoBoard insulation and new gutters, brand-new light oak luxury vinyl flooring with 8" baseboards, and a 2022 HVAC system with an upgraded UV filter. The newly enclosed laundry room provides backyard access, and private parking behind the fence adds security. Outside, the large backyard is a blank canvas, ready for a garden, lounge space, or play area. Located steps from Seminole Heights' vibrant mix of restaurants, bars, breweries, and boutiques, you're also just 10 minutes from downtown, 20 minutes from Tampa International Airport, and 25 minutes from MacDill Air Force Base. With major system upgrades complete, this move-in-ready bungalow is a rare find. If you're looking for a classic home with modern reliability in an unbeatable location—schedule your showing today! OFFERING 1% RATE BUYDOWN via preferred lender.

    Zillow last checked:

    Listing updated:

    Listed by:

    Ryan Newton-Block 561-313-7803,

    CHARLES RUTENBERG REALTY INC 727-538-9200

    Bought with:

    Kisha Linebaugh, 3302397

    COMPASS FLORIDA LLC

    Kaitlin Brennan, 3386731

    COMPASS FLORIDA LLC

    Source: Stellar MLS,MLS#: TB8360225MLS LogoOriginating MLS: Suncoast Tampa

    Facts & features

    Interior

    Bedrooms & bathrooms
    • Bedrooms: 3
    • Bathrooms: 1
    • Full bathrooms: 1
    Rooms
    • Room types: Dining Room, Living Room
    Primary bedroom
    • Features: Built-in Closet
    • Level: First
    • Area: 158.2 Square Feet
    • Dimensions: 14x11.3
    Dining room
    • Level: First
    • Area: 217 Square Feet
    • Dimensions: 17.5x12.4
    Kitchen
    • Level: First
    • Area: 135 Square Feet
    • Dimensions: 15x9
    Living room
    • Features: No Closet
    • Level: First
    • Area: 282.88 Square Feet
    • Dimensions: 20.8x13.6
    Heating
    • Central
    Cooling
    • Central Air
    Appliances
    • Included: Dishwasher, Dryer, Electric Water Heater, Microwave, Range, Refrigerator, Washer
    • Laundry: Inside, Laundry Room
    Features
    • Built-in Features, Ceiling Fan(s), Eating Space In Kitchen, High Ceilings, Open Floorplan, Primary Bedroom Main Floor, Solid Surface Counters, Solid Wood Cabinets, Stone Counters, Thermostat
    • Flooring: Carpet, Luxury Vinyl
    • Windows: Blinds, Drapes, Window Treatments
    • Has fireplace: Yes
    • Fireplace features: Living Room
    Interior area
    • Total structure area: 1,473
    • Total interior livable area: 1,293 sqft

    Property

    Parking
    • Total spaces: 2
    • Parking features: Carport
    • Carport spaces: 2
    Features
    • Levels: One
    • Stories: 1
    • Patio & porch: Front Porch
    • Exterior features: Lighting, Private Mailbox, Rain Gutters, Sidewalk
    • Fencing: Fenced
    Lot
    • Size: 5,250 Square Feet
    • Features: City Lot, Sidewalk, Street Dead-End
    • Residential vegetation: Trees/Landscaped
    Details
    • Additional structures: Shed(s)
    • Parcel number: A3628184FK00000000009.0
    • Zoning: SH-RS
    • Special conditions: None

    Construction

    Type & style
    • Home type: SingleFamily
    • Architectural style: Bungalow,Craftsman
    • Property subtype: Single Family Residence
    Materials
    • Wood Frame
    • Foundation: Crawlspace
    • Roof: Metal
    Condition
    • New construction: No
    • Year built: 1924

    Utilities & green energy

    • Sewer: Public Sewer
    • Water: Public
    • Utilities for property: Cable Available, Electricity Connected, Sewer Connected, Water Connected

    Community & HOA

    Community
    • Security: Smoke Detector(s)
    • Pet fee: $0 monthly
    • Subdivision: WESTMORELAND PLACE
    HOA
    • Has HOA: No
    Location
    • Region: Tampa

    Financial & listing details

    • Price per square foot: $316/sqft
    • Annual tax amount: $6,469
    • Date on market: 3/20/2025
    • Cumulative days on market: 77 days
    • Listing terms: Cash,Conventional,FHA,VA Loan
    • Ownership: Fee Simple
    • Total actual rent: 0
    • Electric utility on property: Yes
    • Road surface type: Paved

    Price history

    DateEventPrice
    6/30/2025Sold$408,000+2%$316/sqft
    Source: Stellar MLS #TB8360225 Report a problem
    6/5/2025Pending sale$399,990$309/sqft
    Source: Stellar MLS #TB8360225 Report a problem
    5/29/2025Price change$399,990-4.8%$309/sqft
    Source: Stellar MLS #TB8360225 Report a problem
    5/20/2025Price change$420,000-1.9%$325/sqft
    Source: Stellar MLS #TB8360225 Report a problem
    4/30/2025Price change$428,000-1.6%$331/sqft
    Source: Stellar MLS #TB8360225 Report a problem
    4/6/2025Price change$435,000-2.2%$336/sqft
    Source: Stellar MLS #TB8360225 Report a problem
    3/20/2025Listed for sale$445,000+8.5%$344/sqft
    Source: Stellar MLS #TB8360225 Report a problem
    3/6/2024Listing removed--
    Source: Stellar MLS #T3494088 Report a problem
    2/28/2024Price change$2,700-5.3%$2/sqft
    Source: Stellar MLS #T3494088 Report a problem
    12/29/2023Listed for rent$2,850$2/sqft
    Source: Stellar MLS #T3494088 Report a problem
    8/11/2023Sold$410,000+0%$317/sqft
    Source: Stellar MLS #A4575208 Report a problem
    7/13/2023Pending sale$409,999$317/sqft
    Source: Stellar MLS #A4575208 Report a problem
    6/29/2023Listed for sale$409,999$317/sqft
    Source: Stellar MLS #A4575208 Report a problem

    Public tax history

    Tax history is unavailable.

    Neighborhood: Old Seminole Heights

    Nearby schools

    GreatSchools rating
    Schools provided by the listing agent
    • Elementary: Broward-HB
    • Middle: Memorial-HB
    • High: Hillsborough-HB

    Source: Stellar MLS. This data may not be complete. We recommend contacting the local school district to confirm school assignments for this home.

    Get a cash offer in 3 minutes
    Find out how much your home could sell for in as little as 3 minutes with a no-obligation cash offer.
    Estimated market value
    $398,400
    Get a cash offer in 3 minutes
    Find out how much your home could sell for in as little as 3 minutes with a no-obligation cash offer.
    Estimated market value
    $398,400