Welcome to this Beautiful and Spacious Chicago-style bungalow in the heart of Peterson Woods, offering 6 bedrooms, three full bathrooms, and a flexible floor plan that easily adapts to a variety of lifestyles. With three finished levels of living space, this home combines classic charm with thoughtful updates and modern conveniences. The main level features an inviting layout with two bedrooms, a sun-filled living room, a formal dining area, and a separate den or family room that offers additional versatility. The updated kitchen is a true centerpiece, designed with sleek quartz countertops, modern cabinetry, and ample workspace for everyday cooking and entertaining. The upper level includes two more bedrooms, complete with skylights and a private deck overlooking the yard.This retreat is perfect for morning coffee or unwinding at the end of the day. The fully finished lower level expands the living space even further with two additional bedrooms, a full bath, second kitchen, recreations room and tons of storage. While these rooms can serve as bedrooms, they also make excellent spaces for a private home office, workout area, guest quarters, or a hobby room. Outdoors, the fenced yard creates a private setting for both relaxation and entertaining, with a patio ideal for summer gatherings. A detached two-car garage, along with a convenient side parking pad, provides ample parking for an additional vehicle .Set in the sought-after Peterson Woods neighborhood, this home offers a peaceful residential setting while keeping you close to nearby Legion park, schools, shopping, dining and transportation. Blending spaciousness, character, and flexibility, this bungalow is a rare opportunity to enjoy one of Chicago's most charming communities.
Closed
$687,500
5807 N Sacramento Ave, Chicago, IL 60659
6beds
--sqft
Single Family Residence
Built in 1923
3,720 Square Feet Lot
$711,800 Zestimate®
$--/sqft
$2,990 Estimated rent
Home value
$711,800
$641,000 - $790,000
$2,990/mo
Zestimate® history
Owner options
List your home for rent
$2,990/mo
Rent Zestimate®
Find your next renter with Zillow Rental Manager. Plus, with online applications, you can quickly screen prospective tenants – for free.
$2,990/mo
Rent Zestimate®
Refinance and save
$4,912/mo
Est. payment
Refinancing to a lower rate could help reduce your monthly payments and save thousands over the life of the loan.
$4,912/mo
Est. payment
Explore your selling options
Work with a Zillow partner agent
Leverage their expertise and Zillow's premium Showcase listings to get your home seen by more buyers.
Get startedList with your own agent
Get your home in front of millions of buyers by listing it on Zillow.
Learn how to do itSell it yourself
Take full control of how buyers see your home on Zillow by listing For Sale by Owner (FSBO).
List your homeWhat's special
Fully finished lower levelModern cabinetryFenced yardSleek quartz countertopsDetached two-car garageFlexible floor planTons of storage
Zillow last checked:
Listing updated:
Listed by:
Louie Kritikos, GRI 773-326-6500,
Baird & Warner
Bought with:
Mary McIntire Petri
Exit Strategy Realty
Source: MRED as distributed by MLS GRID,MLS#: 12496658
Facts & features
Interior
Bedrooms & bathrooms
- Bedrooms: 6
- Bathrooms: 3
- Full bathrooms: 3
Rooms
- Room types: Bedroom 5, Bedroom 6, Kitchen, Recreation Room, Loft, Foyer
Primary bedroom
- Features: Flooring (Hardwood), Window Treatments (Blinds)
- Level: Second
- Area: 132 Square Feet
- Dimensions: 12X11
Bedroom 2
- Features: Flooring (Hardwood), Window Treatments (Blinds)
- Level: Second
- Area: 110 Square Feet
- Dimensions: 11X10
Bedroom 3
- Features: Flooring (Hardwood), Window Treatments (Shades)
- Level: Main
- Area: 132 Square Feet
- Dimensions: 12X11
Bedroom 4
- Features: Flooring (Hardwood), Window Treatments (Blinds)
- Level: Main
- Area: 90 Square Feet
- Dimensions: 10X9
Bedroom 5
- Features: Flooring (Vinyl)
- Level: Basement
- Area: 121 Square Feet
- Dimensions: 11X11
Bedroom 6
- Features: Flooring (Vinyl)
- Level: Basement
- Area: 72 Square Feet
- Dimensions: 9X8
Dining room
- Features: Flooring (Hardwood), Window Treatments (Shades)
- Level: Main
- Area: 180 Square Feet
- Dimensions: 15X12
Family room
- Features: Flooring (Hardwood), Window Treatments (Blinds)
- Level: Main
- Area: 77 Square Feet
- Dimensions: 11X7
Foyer
- Features: Flooring (Hardwood)
- Level: Main
- Area: 30 Square Feet
- Dimensions: 6X5
Kitchen
- Features: Kitchen (Eating Area-Table Space), Flooring (Hardwood)
- Level: Main
- Area: 180 Square Feet
- Dimensions: 15X12
Kitchen 2nd
- Features: Flooring (Vinyl)
- Level: Basement
- Area: 170 Square Feet
- Dimensions: 17X10
Laundry
- Features: Flooring (Vinyl)
- Level: Basement
- Area: 209 Square Feet
- Dimensions: 19X11
Living room
- Features: Flooring (Hardwood), Window Treatments (Shades)
- Level: Main
- Area: 285 Square Feet
- Dimensions: 19X15
Loft
- Features: Flooring (Hardwood), Window Treatments (Blinds)
- Level: Second
- Area: 192 Square Feet
- Dimensions: 16X12
Recreation room
- Features: Flooring (Vinyl)
- Level: Basement
- Area: 247 Square Feet
- Dimensions: 19X13
Heating
- Natural Gas, Forced Air, Steam, Baseboard
Cooling
- Central Air
Appliances
- Included: Double Oven, Range, Microwave, Dishwasher, Refrigerator, Washer, Dryer, Stainless Steel Appliance(s), Oven, Range Hood
Features
- In-Law Floorplan
- Flooring: Hardwood
- Windows: Skylight(s)
- Basement: Finished,Full
- Attic: Dormer,Finished,Full,Interior Stair
- Number of fireplaces: 1
- Fireplace features: Living Room
Interior area
- Total structure area: 0
Property
Parking
- Total spaces: 3
- Parking features: Garage Door Opener, Yes, Garage Owned, Detached, Off Alley, Owned, Garage
- Garage spaces: 2
- Has uncovered spaces: Yes
Accessibility
- Accessibility features: No Disability Access
Features
- Stories: 2
- Patio & porch: Roof Deck, Patio, Porch, Deck
Lot
- Size: 3,720 Square Feet
- Dimensions: 30 X 124
Details
- Parcel number: 13013120220000
- Special conditions: List Broker Must Accompany
Construction
Type & style
- Home type: SingleFamily
- Architectural style: Bungalow
- Property subtype: Single Family Residence
Materials
- Brick
- Foundation: Concrete Perimeter
- Roof: Asphalt
Condition
- New construction: No
- Year built: 1923
Details
- Builder model: Bungalow
Utilities & green energy
- Electric: Circuit Breakers, 100 Amp Service
- Sewer: Public Sewer
- Water: Lake Michigan
Green energy
- Energy generation: Solar
Community & HOA
Community
- Features: Sidewalks, Street Lights, Street Paved
- Security: Carbon Monoxide Detector(s)
HOA
- Services included: None
Location
- Region: Chicago
Financial & listing details
- Tax assessed value: $390,000
- Annual tax amount: $7,814
- Date on market: 10/15/2025
- Listing terms: Cash
- Ownership: Fee Simple
Price history
| Date | Event | Price |
|---|---|---|
| 12/1/2025 | Sold | $687,500-1.8% |
Source:  MRED as distributed by MLS GRID #12496658 Report a problem MRED as distributed by MLS GRID #12496658 Report a problem | ||
| 11/19/2025 | Pending sale | $700,000 |
Source: MRED as distributed by MLS GRID #12496658 Report a problem | ||
| 10/15/2025 | Listed for sale | $700,000-6.7% |
Source: MRED as distributed by MLS GRID #12496658 Report a problem | ||
| 10/15/2025 | Listing removed | $750,000 |
Source: MRED as distributed by MLS GRID #12485726 Report a problem | ||
| 10/1/2025 | Listed for sale | $750,000+328.6% |
Source: MRED as distributed by MLS GRID #12485726 Report a problem | ||
| 10/18/2002 | Sold | $175,000 |
Source: Public Record Report a problem | ||
Public tax history
| Year | Property taxes | Tax assessment |
|---|---|---|
| 2024 | $6,644 -15% | $39,000 -9.3% |
| 2023 | $7,814 +3.1% | $43,003 |
| 2022 | $7,579 +119.7% | $43,003 |
| 2021 | $3,449 -50.9% | $43,003 +36.4% |
| 2020 | $7,023 +97.9% | $31,528 -10% |
| 2019 | $3,548 +1.5% | $35,032 |
| 2018 | $3,495 -6.6% | $35,032 +23.1% |
| 2017 | $3,742 -8.9% | $28,453 |
| 2016 | $4,108 +4% | $28,453 |
| 2015 | $3,948 +0.9% | $28,453 +9% |
| 2014 | $3,915 -0.4% | $26,107 |
| 2013 | $3,928 +0.3% | $26,107 |
| 2012 | $3,917 -29.3% | $26,107 -23.6% |
| 2011 | $5,541 +21% | $34,191 |
| 2010 | $4,577 +8.4% | $34,191 |
| 2009 | $4,221 +8.9% | $34,191 -2.5% |
| 2008 | $3,877 +5.2% | $35,084 |
| 2007 | $3,684 +14.5% | $35,084 |
| 2006 | $3,218 -18.8% | $35,084 +11.1% |
| 2005 | $3,964 +2.9% | $31,580 |
| 2004 | $3,852 +3.8% | $31,580 |
| 2003 | $3,711 +0.4% | $31,580 +53.5% |
| 2002 | $3,697 +3.8% | $20,578 |
| 2001 | $3,563 +22.6% | $20,578 |
| 2000 | $2,908 +15% | $20,578 +36% |
| 1999 | $2,528 | $15,136 |
Find assessor info on the county website
Neighborhood: Peterson Park
Nearby homes
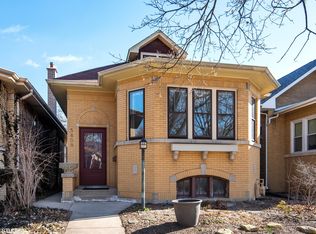
- $625,9002 bd1 ba2k sqft5809 N Sacramento Ave, Chicago, IL 60659Off Market
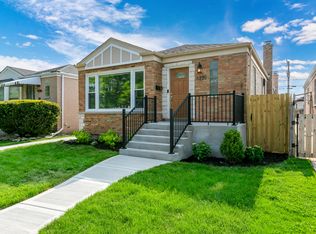
- $535,0004 bd2 ba2.9k sqft6220 N Springfield Ave, Chicago, IL 60659Sold
- $615,0005 bd3 ba2.5k sqft5919 N Bernard St, Chicago, IL 60659For Sale

- $170,0003 bd1 ba6.3k sqft6340 N Leavitt St #2N, Chicago, IL 60659Sold
- $194,1002 bd1 ba1k sqft2142 W Rosemont Ave APT 5D, Chicago, IL 60659Off Market
- $732,2003 bd3 ba1.6k sqft2956 W Ardmore Ave, Chicago, IL 60659Off Market
- $617,2003 bd2 ba1.1k sqft5813 N Sacramento Ave, Chicago, IL 60659Off Market
- $568,5005 bd2 ba2k sqft5815 N Sacramento Ave, Chicago, IL 60659Off Market
Nearby schools
GreatSchools rating
- 6/10Jamieson Elementary SchoolGrades: PK-8Distance: 0.3 mi
- 2/10Mather High SchoolGrades: 9-12Distance: 0.1 mi
Schools provided by the listing agent
- District: 299
Source: MRED as distributed by MLS GRID. This data may not be complete. We recommend contacting the local school district to confirm school assignments for this home.
Get a cash offer in 3 minutes
Find out how much your home could sell for in as little as 3 minutes with a no-obligation cash offer.
Estimated market value
$711,800
Get a cash offer in 3 minutes
Find out how much your home could sell for in as little as 3 minutes with a no-obligation cash offer.
Estimated market value
$711,800
- Illinois
- Cook County
- Chicago
- 60659
- Peterson Park
- 5807 N Sacramento Ave
Nearby cities
Nearby neighborhoods
Nearby zip codes
Other Chicago Topics
