Skip main navigation
Sold
  • $864,900

    5807 NE 130th St, Vancouver, WA 98686

    5beds
    3,156sqft
    Residential, Single Family Residence
    Built in 2020
    7,840 Square Feet Lot
    $897,800 Zestimate®
    $274/sqft
    $4,020 Estimated rent

    Home value

    $897,800

    $853,000 - $943,000

    $4,020/mo

    Zestimate® history
    Loading
    Loading...

    Owner options

    List your home for rent

    $4,020/mo

    Rent Zestimate®

    Find your next renter with Zillow Rental Manager. Plus, with online applications, you can quickly screen prospective tenants – for free.

    Learn more

    $4,020/mo

    Rent Zestimate®

    Refinance and save

    $5,367/mo

    Est. payment

    Refinancing to a lower rate could help reduce your monthly payments and save thousands over the life of the loan.

    See today's rates

    $5,367/mo

    Est. payment

    Explore your selling options

    Work with a Zillow partner agent

    Leverage their expertise and Zillow's premium Showcase listings to get your home seen by more buyers.

    Get started

    List with your own agent

    Get your home in front of millions of buyers by listing it on Zillow.

    Learn how to do it

    Sell it yourself

    Take full control of how buyers see your home on Zillow by listing For Sale by Owner (FSBO).

    List your home

    What's special

    Next gen homeSpacious homeFenced yardMultigenerational livingGorgeous living spaceOpen floor planStorage galore
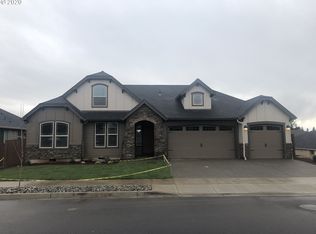
    Open House Saturday 02/23 12:00pm to 2:00pm.Multigenerational living is right here!! Come check out this beautiful Next Gen home built by an award winning builder in a neighborhood you will love!! Walk into this spacious home and fall in love with the beautiful open floor plan, gourmet kitchen with large island, double ovens and pantry. Check out the gorgeous living space with gas fireplace, large primary bedroom with an incredible bath and walk in closet. Upstairs you will find three bedrooms, a bonus living space, storage galore and a large bathroom. Completely separate living and entrance on main floor with full bedroom/bath, living space/kitchenette. Enjoy the covered deck with plumbed gas fireplace, fenced yard, extra deep crawlspace with more storage space, community park and extra parking. This home is a rare find be sure to schedule a time to see.

    Zillow last checked:

    Listing updated:

    Listed by:

    Erin Musgrove 360-314-7062,

    Keller Williams Realty

    Bought with:

    Jennifer Johnston, 26104

    eXp Realty LLC

    Source: RMLS (OR),MLS#: 24036651MLS Logo

    Facts & features

    Interior

    Bedrooms & bathrooms
    • Bedrooms: 5
    • Bathrooms: 4
    • Full bathrooms: 3
    • Partial bathrooms: 1
    • Main level bathrooms: 3
    Rooms
    • Room types: Bedroom 4, Bedroom 5, Bedroom 2, Bedroom 3, Dining Room, Family Room, Kitchen, Living Room, Primary Bedroom
    Primary bedroom
    • Level: Main
    Bedroom 2
    • Level: Main
    Bedroom 3
    • Level: Upper
    Bedroom 4
    • Level: Upper
    Bedroom 5
    • Level: Upper
    Dining room
    • Level: Main
    Family room
    • Level: Main
    Kitchen
    • Level: Main
    Living room
    • Level: Main
    Heating
    • Forced Air 95 Plus
    Cooling
    • Central Air
    Appliances
    • Included: Built-In Range, Dishwasher, Disposal, Double Oven, Microwave, Plumbed For Ice Maker, Range Hood, Stainless Steel Appliance(s), Washer/Dryer, Electric Water Heater, Gas Water Heater
    • Laundry: Laundry Room
    Features
    • Ceiling Fan(s), Granite, High Ceilings, High Speed Internet, Soaking Tub, Kitchen Island, Pantry
    • Flooring: Laminate, Wall to Wall Carpet
    • Windows: Double Pane Windows
    • Basement: Crawl Space
    • Number of fireplaces: 1
    • Fireplace features: Gas
    Interior area
    • Total structure area: 3,156
    • Total interior livable area: 3,156 sqft

    Property

    Parking
    • Total spaces: 3
    • Parking features: Driveway, Parking Pad, Garage Door Opener, Detached
    • Garage spaces: 3
    • Has uncovered spaces: Yes
    Accessibility
    • Accessibility features: Accessible Entrance, Main Floor Bedroom Bath, Accessibility
    Features
    • Levels: Two
    • Stories: 2
    • Patio & porch: Deck
    • Exterior features: Fire Pit, Gas Hookup, Yard
    • Fencing: Fenced
    Lot
    • Size: 7,840 Square Feet
    • Features: Gentle Sloping, Level, Sprinkler, SqFt 7000 to 9999
    Details
    • Additional structures: GasHookup, SeparateLivingQuartersApartmentAuxLivingUnit
    • Parcel number: 986040928

    Construction

    Type & style
    • Home type: SingleFamily
    • Property subtype: Residential, Single Family Residence
    Materials
    • Lap Siding, Stone
    • Foundation: Concrete Perimeter
    • Roof: Composition
    Condition
    • Resale
    • New construction: No
    • Year built: 2020

    Utilities & green energy

    • Gas: Gas Hookup, Gas
    • Sewer: Public Sewer
    • Water: Public
    • Utilities for property: Cable Connected

    Community & HOA

    Community
    • Security: Entry
    HOA
    • Has HOA: Yes
    • HOA fee: $68 monthly
    Location
    • Region: Vancouver

    Financial & listing details

    • Price per square foot: $274/sqft
    • Tax assessed value: $781,282
    • Annual tax amount: $6,110
    • Date on market: 1/2/2024
    • Cumulative days on market: 87 days
    • Listing terms: Cash,Conventional,FHA,VA Loan
    • Road surface type: Paved

    Price history

    DateEventPrice
    3/29/2024Sold$864,900$274/sqft
    Source: RMLS (OR) #24036651 Report a problem
    2/25/2024Pending sale$864,900$274/sqft
    Source: RMLS (OR) #24036651 Report a problem
    1/2/2024Listed for sale$864,900+39%$274/sqft
    Source: RMLS (OR) #24036651 Report a problem
    10/27/2020Listing removed$622,058$197/sqft
    Source: Pacific Lifestyle Homes #19002385 Report a problem
    10/27/2020Listed for sale$622,058$197/sqft
    Source: Pacific Lifestyle Homes #19002385 Report a problem
    8/7/2020Sold$622,058+27.7%$197/sqft
    Source: RMLS (OR) #19002385 Report a problem
    12/11/2019Pending sale$487,000$154/sqft
    Source: Pacific Lifestyle Homes #19002385 Report a problem
    12/11/2019Price change$487,000+2.1%$154/sqft
    Source: Pacific Lifestyle Homes #19002385 Report a problem
    10/16/2019Price change$477,000+0.4%$151/sqft
    Source: Pacific Lifestyle Homes #19002385 Report a problem
    7/9/2019Price change$475,000-4.4%$151/sqft
    Source: Pacific Lifestyle Homes #19002385 Report a problem
    4/30/2019Price change$497,000+0.2%$157/sqft
    Source: Pacific Lifestyle Homes #19002385 Report a problem
    4/11/2019Listed for sale$496,000$157/sqft
    Source: Pacific Lifestyle Homes #19002385 Report a problem

    Public tax history

    YearProperty taxesTax assessment
    2024$6,640 +13.3%$781,282 +2.7%
    2023$5,859 -0.8%$760,714 +3.7%
    2022$5,905 -2.7%$733,289 +14%
    2021$6,066 +320.8%$643,351 +7.4%
    2020$1,442 $599,267 +361%
    2019$1,442 +30.9%$130,000 +18.2%
    2018$1,102 -21.9%$110,000
    2017$1,411 $110,000
    Find assessor info on the county website

    Neighborhood: Barberton

    Nearby schools

    GreatSchools rating
    Schools provided by the listing agent
    • Elementary: Pleasant Valley
    • Middle: Pleasant Valley
    • High: Prairie

    Source: RMLS (OR). This data may not be complete. We recommend contacting the local school district to confirm school assignments for this home.

    Get a cash offer in 3 minutes
    Find out how much your home could sell for in as little as 3 minutes with a no-obligation cash offer.
    Estimated market value
    $897,800
    Get a cash offer in 3 minutes
    Find out how much your home could sell for in as little as 3 minutes with a no-obligation cash offer.
    Estimated market value
    $897,800