Skip main navigation
Sold
  • $1,008,200

    5807 NW 147th Way, Vancouver, WA 98685

    5beds
    3,756sqft
    Residential, Single Family Residence
    Built in 2016
    0.41 Acres Lot
    $1,020,200 Zestimate®
    $268/sqft
    $4,801 Estimated rent

    Home value

    $1,020,200

    $959,000 - $1.08M

    $4,801/mo

    Zestimate® history
    Loading
    Loading...

    Owner options

    List your home for rent

    $4,801/mo

    Rent Zestimate®

    Find your next renter with Zillow Rental Manager. Plus, with online applications, you can quickly screen prospective tenants – for free.

    Learn more

    $4,801/mo

    Rent Zestimate®

    Refinance and save

    $6,119/mo

    Est. payment

    Refinancing to a lower rate could help reduce your monthly payments and save thousands over the life of the loan.

    See today's rates

    $6,119/mo

    Est. payment

    Explore your selling options

    Work with a Zillow partner agent

    Leverage their expertise and Zillow's premium Showcase listings to get your home seen by more buyers.

    Get started

    List with your own agent

    Get your home in front of millions of buyers by listing it on Zillow.

    Learn how to do it

    Sell it yourself

    Take full control of how buyers see your home on Zillow by listing For Sale by Owner (FSBO).

    List your home

    What's special

    Gated communityStone gas fireplaceLofty ceilingsMassive kitchenExpansive bonus roomFormal dining roomPrivate basketball court
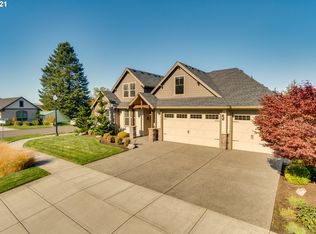
    Discover an exquisite retreat in The Reserve at Ashley Ridge, where luxury meets tranquility in Vancouver's prestigious Felida neighborhood. This expansive 3756 sqft residence, gracefully set within a gated community, offers an unparalleled living experience. The home's elegant design showcases a grand living room adorned with a stunning stone gas fireplace, perfect for intimate gatherings and relaxation. Entertain effortlessly in the massive kitchen featuring premier appliances and a convenient butler's pantry. The formal dining room elevates every meal to a sophisticated affair.Upstairs, a secondary living space provides versatility, complemented by five well-appointed bedrooms and an expansive bonus room, offering ample space for leisure and work. The lofty ceilings throughout create an airy ambiance, enhancing this home's spacious feel.Stepping outside, indulge in your private oasis spanning over .4 acres. Enjoy leisurely afternoons on your exclusive putting green or engage in friendly competition on the private basketball court. This residence combines the serenity of a private setting with community accessibility, being near the Salmon Creek Greenway Trail, upscale dining, shopping, and serene parks. Experience a lifestyle of elegance and exclusivity.

    Zillow last checked:

    Listing updated:

    Listed by:

    Nicholas Bodossian 805-796-8610,

    Handris Realty Company

    Bought with:

    Rowena Lusby, 21009849

    Windermere Northwest Living

    Source: RMLS (OR),MLS#: 353741156MLS Logo

    Facts & features

    Interior

    Bedrooms & bathrooms
    • Bedrooms: 5
    • Bathrooms: 4
    • Full bathrooms: 3
    • Partial bathrooms: 1
    • Main level bathrooms: 3
    Primary bedroom
    • Features: Closet Organizer, Dressing Room, Double Sinks, Granite, High Ceilings, Soaking Tub, Tile Floor, Walkin Closet, Walkin Shower, Wallto Wall Carpet
    • Level: Main
    Bedroom 2
    • Features: Closet, High Ceilings, Wallto Wall Carpet
    • Level: Main
    Bedroom 3
    • Features: Closet, High Ceilings, Wallto Wall Carpet
    • Level: Main
    Bedroom 4
    • Features: Closet, High Ceilings, Tile Floor
    • Level: Main
    Bedroom 5
    • Features: Closet, Wallto Wall Carpet
    • Level: Upper
    Dining room
    • Features: Formal, Hardwood Floors, High Ceilings
    • Level: Main
    Family room
    • Features: Wallto Wall Carpet
    • Level: Upper
    Kitchen
    • Features: Builtin Range, Dishwasher, Gas Appliances, Hardwood Floors, Island, Microwave, Butlers Pantry, Double Oven, Free Standing Refrigerator, Granite, High Ceilings, Plumbed For Ice Maker
    • Level: Main
    Living room
    • Features: Fireplace, Hardwood Floors, High Ceilings
    • Level: Main
    Heating
    • Forced Air 95 Plus, Fireplace(s)
    Cooling
    • Central Air
    Appliances
    • Included: Built In Oven, Built-In Range, Dishwasher, Disposal, Double Oven, Free-Standing Refrigerator, Gas Appliances, Microwave, Plumbed For Ice Maker, Range Hood, Stainless Steel Appliance(s), Gas Water Heater
    • Laundry: Laundry Room
    Features
    • Granite, High Ceilings, Soaking Tub, Closet, Formal, Kitchen Island, Butlers Pantry, Closet Organizer, Dressing Room, Double Vanity, Walk-In Closet(s), Walkin Shower, Pantry
    • Flooring: Hardwood, Tile, Wall to Wall Carpet
    • Windows: Vinyl Frames
    • Basement: Crawl Space
    • Number of fireplaces: 1
    • Fireplace features: Gas
    Interior area
    • Total structure area: 3,756
    • Total interior livable area: 3,756 sqft

    Property

    Parking
    • Total spaces: 3
    • Parking features: Driveway, On Street, Garage Door Opener, Attached
    • Attached garage spaces: 3
    • Has uncovered spaces: Yes
    Accessibility
    • Accessibility features: Garage On Main, Main Floor Bedroom Bath, Utility Room On Main, Accessibility
    Features
    • Levels: Two
    • Stories: 2
    • Patio & porch: Covered Patio, Patio, Porch
    • Exterior features: Basketball Court, Gas Hookup, Yard
    • Fencing: Fenced
    Lot
    • Size: 0.41 Acres
    • Features: Level, Sprinkler, SqFt 15000 to 19999
    Details
    • Additional structures: GasHookup, ToolShed
    • Parcel number: 986035597

    Construction

    Type & style
    • Home type: SingleFamily
    • Property subtype: Residential, Single Family Residence
    Materials
    • Cement Siding, Stone
    • Roof: Composition,Shingle
    Condition
    • Resale
    • New construction: No
    • Year built: 2016

    Utilities & green energy

    • Gas: Gas Hookup, Gas
    • Sewer: Public Sewer
    • Water: Public

    Community & neighborhood

    Security
    • Security features: Fire Sprinkler System
    Location
    • Region: Vancouver

    HOA & financial

    HOA
    • Has HOA: Yes
    • HOA fee: $156 monthly
    • Amenities included: Commons, Gated, Management

    Other

    Other facts
    • Listing terms: Cash,Conventional,FHA,VA Loan
    • Road surface type: Concrete, Paved

    Price history

    DateEventPrice
    11/24/2025Sold$1,008,200-8.3%$268/sqft
    Source: RMLS (OR) #353741156 Report a problem
    10/14/2025Pending sale$1,100,000$293/sqft
    Source: RMLS (OR) #353741156 Report a problem
    9/30/2025Price change$1,100,000-8.3%$293/sqft
    Source: RMLS (OR) #353741156 Report a problem
    8/7/2025Listed for sale$1,200,000+4.1%$319/sqft
    Source: RMLS (OR) #353741156 Report a problem
    12/1/2021Sold$1,153,000+0.3%$307/sqft
    Source: RMLS (OR) #21364218 Report a problem
    12/1/2021Pending sale$1,150,000$306/sqft
    Source: RMLS (OR) #21364218 Report a problem
    12/1/2021Listed for sale$1,150,000+75.2%$306/sqft
    Source: RMLS (OR) #21364218 Report a problem
    7/21/2016Sold$656,237$175/sqft
    Source: Public Record Report a problem

    Public tax history

    YearProperty taxesTax assessment
    2024$10,023 +5.3%$945,083 -2.3%
    2023$9,522 +6.2%$967,702 +4.8%
    2022$8,970 +3.3%$923,800 +14.8%
    2021$8,682 +6.6%$804,702 +10.2%
    2020$8,143 $730,485 +0.4%
    2019$8,143 +5.6%$727,537 +1.8%
    2018$7,710 -7.7%$714,746 +10.2%
    2017$8,350 +12.1%$648,568 +7.7%
    2016$7,449 $602,040 +315.2%
    2015$7,449 $145,000

    Find assessor info on the county website

    Neighborhood: Felida

    Nearby schools

    GreatSchools rating
    Schools provided by the listing agent
    • Elementary: Felida
    • Middle: Jefferson
    • High: Skyview

    Source: RMLS (OR). This data may not be complete. We recommend contacting the local school district to confirm school assignments for this home.

    Get a cash offer in 3 minutes
    Find out how much your home could sell for in as little as 3 minutes with a no-obligation cash offer.
    Estimated market value
    $1,020,200
    Get a cash offer in 3 minutes
    Find out how much your home could sell for in as little as 3 minutes with a no-obligation cash offer.
    Estimated market value
    $1,020,200