Welcome to this well-maintained, 3-bed/2-bath brick ranch, offering single-level living at it’s best. Perfectly situated on a quiet cul-de-sac in a great neighborhood, located in Windy Pines Subdivision, this home offers convenient access to everything: schools, shopping, dining & major highways all just minutes away. Step inside from the covered front porch, to a spacious open floor plan with vaulted ceiling, beautiful and durable wood-look vinyl flooring, and lots of natural light. The living room, dining area, and kitchen, flow seamlessly creating the perfect setup for everyday living and for entertaining. The beautifully updated kitchen has tiled backsplash, leathered granite countertop, solid wood cabinetry painted in two-tones that make it a bright and inviting space, and all appliances remain. The private main suite offers a peaceful retreat, featuring an ensuite bath with tiled walk-in shower and large walk-in closet. Outside, enjoy the large private patio and fenced backyard - great for hosting gatherings or just relaxing. Enjoy the convenience of a large 2-car garage with worry-free epoxy floor. For your added peace of mind: NEW roof in 2025. If you’re looking for a comfy, move-in ready home in a great location, this one’s a must-see!! Schedule your private showing today.
Sold for $254,900
$254,900
5807 Quarter Court, Jeffersonville, IN 47130
3beds
1,305sqft
Single Family Residence
Built in 2003
9,670 Square Feet Lot
$256,200 Zestimate®
$195/sqft
$1,860 Estimated rent
Home value
$256,200
$133,000 - $494,000
$1,860/mo
Zestimate® history
Owner options
List your home for rent
$1,860/mo
Rent Zestimate®
Find your next renter with Zillow Rental Manager. Plus, with online applications, you can quickly screen prospective tenants – for free.
$1,860/mo
Rent Zestimate®
Refinance and save
$1,583/mo
Est. payment
Refinancing to a lower rate could help reduce your monthly payments and save thousands over the life of the loan.
$1,583/mo
Est. payment
Explore your selling options
Work with a Zillow partner agent
Leverage their expertise and Zillow's premium Showcase listings to get your home seen by more buyers.
Get startedList with your own agent
Get your home in front of millions of buyers by listing it on Zillow.
Learn how to do itSell it yourself
Take full control of how buyers see your home on Zillow by listing For Sale by Owner (FSBO).
List your homeWhat's special
Fenced backyardCovered front porchPrivate main suiteLots of natural lightVaulted ceilingLeathered granite countertopLarge private patio
Zillow last checked:
Listing updated:
Listed by:
Laura Barkhauer,
Keller Williams Collective
Bought with:
Patty Rojan, RB14024314
Lopp Real Estate Brokers
Source: SIRA,MLS#: 202605951 Originating MLS: Southern Indiana REALTORS Association
Originating MLS: Southern Indiana REALTORS AssociationFacts & features
Interior
Bedrooms & bathrooms
- Bedrooms: 3
- Bathrooms: 2
- Full bathrooms: 2
Primary bedroom
- Description: Flooring: Carpet
- Level: First
- Dimensions: 13.5 x 14
Bedroom
- Description: Flooring: Carpet
- Level: First
- Dimensions: 13.5 x 13.5
Bedroom
- Description: Flooring: Carpet
- Level: First
- Dimensions: 9.5 x 13.5
Dining room
- Description: Flooring: Vinyl
- Level: First
- Dimensions: 9.5 x 15.5
Other
- Description: Ensuite Bath, tiled walk-in shower,Flooring: Vinyl
- Level: First
- Dimensions: 6 x 13.5
Other
- Description: Flooring: Vinyl
- Level: First
- Dimensions: 5 x 9.5
Kitchen
- Description: Tiled backsplash, granite countertop,Flooring: Vinyl
- Level: First
- Dimensions: 10 x 11
Living room
- Description: Large open floor plan, vaulted ceiling,Flooring: Vinyl
- Level: First
- Dimensions: 15.5 x 15.5
Other
- Description: Laundry Room,Flooring: Vinyl
- Level: First
- Dimensions: 6 x 8
Heating
- Forced Air
Cooling
- Central Air
Appliances
- Included: Dryer, Dishwasher, Microwave, Oven, Range, Refrigerator, Washer
- Laundry: Main Level, Laundry Room
Features
- Breakfast Bar, Ceramic Bath, Ceiling Fan(s), Bath in Primary Bedroom, Main Level Primary, Open Floorplan, Split Bedrooms, Cable TV, Utility Room, Vaulted Ceiling(s), Walk-In Closet(s), Window Treatments
- Windows: Blinds
- Has basement: No
- Has fireplace: No
Interior area
- Total structure area: 1,305
- Total interior livable area: 1,305 sqft
- Finished area above ground: 1,305
- Finished area below ground: 0
Property
Parking
- Total spaces: 2
- Parking features: Attached, Garage, Garage Door Opener
- Attached garage spaces: 2
- Details: Off Street
Features
- Levels: One
- Stories: 1
- Patio & porch: Covered, Patio, Porch
- Exterior features: Fence, Porch, Patio
- Fencing: Yard Fenced
Lot
- Size: 9,670 Square Feet
- Features: Cul-De-Sac
Details
- Parcel number: 42000670280
- Zoning: Residential
- Zoning description: Residential
Construction
Type & style
- Home type: SingleFamily
- Architectural style: One Story
- Property subtype: Single Family Residence
Materials
- Brick, Vinyl Siding, Frame
- Foundation: Slab
- Roof: Shingle
Condition
- Resale
- New construction: No
- Year built: 2003
Utilities & green energy
- Sewer: Public Sewer
- Water: Connected, Public
Community & HOA
Community
- Subdivision: Windy Pines
HOA
- Has HOA: No
Location
- Region: Jeffersonville
Financial & listing details
- Price per square foot: $195/sqft
- Tax assessed value: $242,700
- Annual tax amount: $2,457
- Date on market: 2/13/2026
- Cumulative days on market: 28 days
- Listing terms: Cash,Conventional,FHA,VA Loan
- Road surface type: Paved
Price history
| Date | Event | Price |
|---|---|---|
| 3/13/2026 | Sold | $254,900$195/sqft |
Source:  SIRA #202605951 Report a problem SIRA #202605951 Report a problem | ||
| 2/14/2026 | Listed for sale | $254,900+51.7%$195/sqft |
Source: SIRA #202605951 Report a problem | ||
| 2/26/2019 | Sold | $168,000-2.8%$129/sqft |
Source: SIRA #201905055 Report a problem | ||
| 1/3/2019 | Listed for sale | $172,900$132/sqft |
Source: Keller Williams Realty Consultants #201905055 Report a problem | ||
Public tax history
| Year | Property taxes | Tax assessment |
|---|---|---|
| 2025 | $2,363 +18.3% | $242,700 +2.7% |
| 2024 | $1,998 +4.5% | $236,300 +18.3% |
| 2023 | $1,912 +11.6% | $199,800 +4.5% |
| 2022 | $1,714 +10.1% | $191,200 +11.6% |
| 2021 | $1,557 +8.5% | $171,400 +10.1% |
| 2020 | $1,435 -33.7% | $155,700 +8.5% |
| 2019 | $2,163 +70.4% | $143,500 +0.3% |
| 2018 | $1,269 +1.4% | $143,100 +12.8% |
| 2017 | $1,251 | $126,900 +1.4% |
| 2016 | $1,251 +9.1% | $125,100 +2.4% |
| 2014 | $1,147 +21.8% | $122,200 +8.2% |
| 2013 | $942 +0.4% | $112,900 -8.4% |
| 2012 | $938 -11.9% | $123,300 -6.5% |
| 2011 | $1,064 -3.6% | $131,900 -6.5% |
| 2010 | $1,104 +36.8% | $141,100 +4.8% |
| 2009 | $807 | $134,700 +8.5% |
| 2007 | -- | $124,200 |
| 2006 | -- | $124,200 |
Find assessor info on the county website
Neighborhood: 47130
Nearby homes
- $268,3003 bd2 ba1.3k sqft5809 Quarter Ct, Jeffersonville, IN 47130Off Market
- $272,5003 bd2 ba1.3k sqft5805 Quarter Ct, Jeffersonville, IN 47130Off Market

- $315,0003 bd2 ba1.6k sqft6572 Abney Ct, Jeffersonville, IN 47130Sold
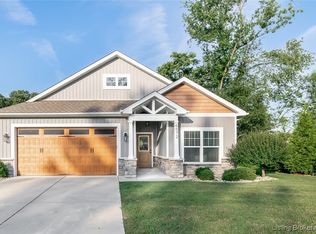
- $277,1003 bd2 ba1.6k sqft5811 Quarter Ct, Jeffersonville, IN 47130Off Market
- $259,9003 bd2 ba1.3k sqft5808 Quarter Ct, Jeffersonville, IN 47130Sold
- $257,1003 bd2 ba1.2k sqft5806 Quarter Ct, Jeffersonville, IN 47130Off Market
- $305,3003 bd2 ba1.6k sqft6570 Abney Ct, Jeffersonville, IN 47130Off Market
- $266,7003 bd2 ba1.3k sqft5803 Quarter Ct, Jeffersonville, IN 47130Off Market
Nearby schools
GreatSchools rating
- 7/10Utica Elementary SchoolGrades: PK-5Distance: 2.6 mi
- 5/10River Valley Middle SchoolGrades: 6-8Distance: 3.7 mi
- 4/10Jeffersonville High SchoolGrades: 9-12Distance: 4 mi


Get pre-qualified for a loan
At Zillow Home Loans, we can pre-qualify you in as little as 5 minutes with no impact to your credit score.An equal housing lender. NMLS #10287.
Sell for more on Zillow
Get a Zillow Showcase℠ listing at no additional cost and you could sell for .
$256,200
2% more
+$5,124
With Zillow Showcase(estimated)
$261,324
- Indiana
- Clark County
- Jeffersonville
- 47130
- 5807 Quarter Court
Nearby cities
Nearby neighborhoods
Nearby zip codes
Other Jeffersonville Topics
