Fantastic new price! Welcome to your next home! This is truly one of a kind renovation. Exceptional and thoughtful. Meticulously updated. Taken down to the studs. Newer Sheetrock, plumbing, walls, updated flooring, appliances, roof and so much more. This charming home offers the perfect blend of Historic character and Modern amenities. The open floor plan is perfection. Beautiful entry with decorator wall paper and boxed ceiling. Light and Bright Dining Room. Gorgeous Kitchen over looks dining area and living area. A seamless flow for entertainment and enjoyment. The Kitchen includes so many upgrades and updates! Thermador Fridge, KitchenAid Range, Miele Coffee Maker, Bosch Dishwasher, Bull Grill, Blackstone Griddle. Functional and gorgeous cabinetry, beautiful intricate back splash, pot filler and a coffee bar. The inviting and over sized downstairs Primary with fabulous closet space. Expanded and updated bathroom. Full size laundry area. Upstairs equally inviting with two generous sized bedrooms and great closet space. Upstairs bathroom is completely new. Definitely a WOW factor on this one! All lights controlled by Lutron Smart System, Smart Thermostats, Zoned HVAC Upstairs and Downstairs, Smart Appliances. Please see supplements for more details. Backyard is over sized. Gated Driveway. Excellent access to Baylor Hospital, Downtown and the Arts Districts. Minutes to Whole Food, Lakewood Shops and Dining, Woodrow Wilson, Willis Park, and the Lakewood Country Club. Nothing left to do but enjoy!
Sold
Street View
Price Unknown
5807 Reiger Ave, Dallas, TX 75214
3beds
2,066sqft
Single Family Residence
Built in 1916
8,842 Square Feet Lot
$733,800 Zestimate®
$--/sqft
$3,572 Estimated rent
Home value
$733,800
$668,000 - $807,000
$3,572/mo
Zestimate® history
Owner options
List your home for rent
$3,572/mo
Rent Zestimate®
Find your next renter with Zillow Rental Manager. Plus, with online applications, you can quickly screen prospective tenants – for free.
$3,572/mo
Rent Zestimate®
Refinance and save
Refinancing to a lower rate could help reduce your monthly payments and save thousands over the life of the loan.
Explore your selling options
Work with a Zillow partner agent
Leverage their expertise and Zillow's premium Showcase listings to get your home seen by more buyers.
Get startedList with your own agent
Get your home in front of millions of buyers by listing it on Zillow.
Learn how to do itSell it yourself
Take full control of how buyers see your home on Zillow by listing For Sale by Owner (FSBO).
List your homeWhat's special
Open floor planBosch dishwasherBull grillBlackstone griddleMiele coffee makerExpanded and updated bathroomIntricate back splash
Zillow last checked:
Listing updated:
Listed by:
Gia Marshello 0525234 214-616-2568,
Allie Beth Allman & Associates 214-302-5780,
Diana Nelson 0794338 214-598-1135,
Allie Beth Allman & Associates
Bought with:
Chelsea Page
Allie Beth Allman & Assoc.
Source: NTREIS,MLS#: 20981206
Facts & features
Interior
Bedrooms & bathrooms
- Bedrooms: 3
- Bathrooms: 3
- Full bathrooms: 2
- 1/2 bathrooms: 1
Primary bedroom
- Features: Ceiling Fan(s), Dual Sinks, Double Vanity, Separate Shower, Walk-In Closet(s)
- Level: First
- Dimensions: 15 x 13
Bedroom
- Level: Second
- Dimensions: 13 x 11
Bedroom
- Level: Second
- Dimensions: 12 x 13
Primary bathroom
- Level: First
- Dimensions: 10 x 8
Dining room
- Features: Built-in Features
- Level: First
- Dimensions: 12 x 14
Family room
- Features: Ceiling Fan(s)
- Level: First
- Dimensions: 19 x 10
Kitchen
- Features: Breakfast Bar, Built-in Features, Kitchen Island, Pantry, Stone Counters
- Level: First
- Dimensions: 13 x 19
Laundry
- Level: First
- Dimensions: 6 x 10
Laundry
- Features: Closet
- Level: Second
- Dimensions: 4 x 3
Living room
- Features: Ceiling Fan(s), Fireplace
- Level: First
- Dimensions: 13 x 17
Heating
- Central
Cooling
- Central Air, Ceiling Fan(s)
Appliances
- Included: Some Gas Appliances, Built-In Gas Range, Built-in Coffee Maker, Built-In Refrigerator, Convection Oven, Double Oven, Dishwasher, Electric Oven, Gas Cooktop, Disposal, Microwave, Plumbed For Gas, Range, Some Commercial Grade, Tankless Water Heater, Vented Exhaust Fan, Wine Cooler
Features
- Chandelier, Decorative/Designer Lighting Fixtures, Granite Counters, High Speed Internet, Cable TV, Wired for Sound
- Flooring: Carpet, Wood
- Windows: Window Coverings
- Has basement: No
- Number of fireplaces: 1
- Fireplace features: Masonry, Wood Burning
Interior area
- Total interior livable area: 2,066 sqft
Property
Parking
- Parking features: Driveway
- Has uncovered spaces: Yes
Features
- Levels: Two
- Stories: 2
- Patio & porch: Deck, Covered
- Exterior features: Lighting, Outdoor Grill, Outdoor Kitchen, Rain Gutters
- Pool features: None
- Fencing: Wood
Lot
- Size: 8,842 Square Feet
- Dimensions: 59 x 150
- Features: Interior Lot, Landscaped, Level, Sprinkler System, Few Trees
Details
- Parcel number: 00000168463000000
Construction
Type & style
- Home type: SingleFamily
- Architectural style: Craftsman,Detached,Historic/Antique
- Property subtype: Single Family Residence
Materials
- Wood Siding
- Foundation: Pillar/Post/Pier
- Roof: Composition
Condition
- Year built: 1916
Utilities & green energy
- Sewer: Public Sewer
- Water: Public
- Utilities for property: Natural Gas Available, Overhead Utilities, Sewer Available, Water Available, Cable Available
Community & HOA
Community
- Security: Prewired, Security System Owned, Security System, Smoke Detector(s)
- Subdivision: Junius Heights
HOA
- Has HOA: No
Location
- Region: Dallas
Financial & listing details
- Tax assessed value: $670,000
- Annual tax amount: $13,718
- Date on market: 7/11/2025
- Cumulative days on market: 63 days
- Listing terms: Cash,Conventional
- Exclusions: Entry Bench, Green Egg, TV Mounts, Washer and Dryer.
Price history
| Date | Event | Price |
|---|---|---|
| 10/2/2025 | Sold | -- |
Source: NTREIS #20981206 Report a problem | ||
| 9/30/2025 | Pending sale | $745,000$361/sqft |
Source: NTREIS #20981206 Report a problem | ||
| 9/13/2025 | Contingent | $745,000$361/sqft |
Source: NTREIS #20981206 Report a problem | ||
| 9/4/2025 | Price change | $745,000-3.9%$361/sqft |
Source: NTREIS #20981206 Report a problem | ||
| 8/21/2025 | Price change | $775,000-2.5%$375/sqft |
Source: NTREIS #20981206 Report a problem | ||
| 7/11/2025 | Listed for sale | $795,000+126.5%$385/sqft |
Source: NTREIS #20981206 Report a problem | ||
| 3/1/2021 | Sold | -- |
Source: Agent Provided Report a problem | ||
| 1/4/2021 | Pending sale | $351,000$170/sqft |
Source: NTREIS #14480763 Report a problem | ||
| 12/4/2020 | Listed for sale | $351,000$170/sqft |
Source: CLAY STAPP + CO #14480763 Report a problem | ||
Public tax history
| Year | Property taxes | Tax assessment |
|---|---|---|
| 2025 | $11,210 +5.9% | $670,000 +9.2% |
| 2024 | $10,589 +3.5% | $613,750 +5.8% |
| 2023 | $10,229 +7.2% | $580,360 +52.7% |
| 2022 | $9,540 +3% | $380,040 +8.3% |
| 2021 | $9,259 +95.7% | $351,000 -3.9% |
| 2020 | $4,732 0% | $365,190 +0.2% |
| 2019 | $4,733 -2.2% | $364,400 |
| 2018 | $4,840 +6.6% | $364,400 +2% |
| 2017 | $4,538 +1.4% | $357,370 +17.2% |
| 2016 | $4,476 +2.2% | $305,040 +11.2% |
| 2015 | $4,379 | $274,360 |
| 2014 | $4,379 | $274,360 |
| 2013 | -- | -- |
| 2012 | -- | -- |
| 2011 | -- | -- |
| 2010 | -- | -- |
| 2009 | -- | -- |
| 2008 | -- | -- |
| 2007 | -- | -- |
| 2005 | -- | -- |
| 2004 | -- | -- |
| 2003 | -- | -- |
| 2002 | -- | -- |
| 2001 | -- | -- |
Find assessor info on the county website
Neighborhood: 75214
Nearby homes
- $--1 bd1 ba530 sqft5811 Reiger Ave #REIG2-2, Dallas, TX 75214Off Market
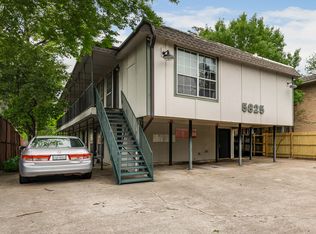
- $--1 bd1 ba530 sqft5811 Reiger Ave #REIG2-5, Dallas, TX 75214Off Market
- $--1 bd1 ba530 sqft5811 Reiger Ave APT 5, Dallas, TX 75214Off Market

- $--1 bd1 ba530 sqft5811 Reiger Ave APT 2, Dallas, TX 75214Off Market
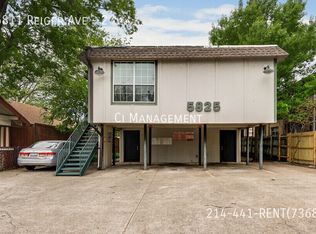
- $--1 bd1 ba530 sqft5811 Reiger Ave APT 6, Dallas, TX 75214Off Market
- $--1 bd1 ba530 sqft5811 Reiger Ave APT 7, Dallas, TX 75214Off Market
- $--1 bd1 ba530 sqft5811 Reiger Ave APT 4, Dallas, TX 75214Off Market
- $340,6001 bd1 ba650 sqft5811 Reiger Ave APT 1, Dallas, TX 75214Off Market
Nearby schools
GreatSchools rating
- 7/10William Lipscomb Elementary SchoolGrades: PK-5Distance: 0.2 mi
- 6/10J L Long Middle SchoolGrades: 6-8Distance: 0.4 mi
- 5/10Woodrow Wilson High SchoolGrades: 9-12Distance: 0.3 mi
Schools provided by the listing agent
- Elementary: Lipscomb
- Middle: Long
- High: Woodrow Wilson
- District: Dallas ISD
Source: NTREIS. This data may not be complete. We recommend contacting the local school district to confirm school assignments for this home.
Get a cash offer in 3 minutes
Find out how much your home could sell for in as little as 3 minutes with a no-obligation cash offer.
Estimated market value
$733,800
Get a cash offer in 3 minutes
Find out how much your home could sell for in as little as 3 minutes with a no-obligation cash offer.
Estimated market value
$733,800
- Texas
- Dallas County
- Dallas
- 75214
- 5807 Reiger Ave
