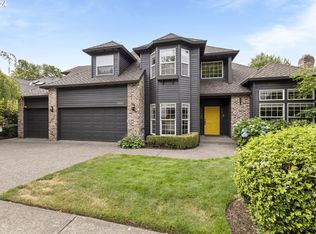
Located in the sought-after Lake Oswego School District, this well-maintained 5-bedroom home offers a flexible floor plan, inviting indoor and outdoor living, and thoughtful updates throughout. Fresh exterior paint, newly refinished oak hardwood floors, and new carpet—all completed in 2026—give the home a fresh, move-in-ready feel, while new AC in 2025 adds year-round comfort. The main level is designed for both everyday life and entertaining, with an open kitchen and family room at its heart, plus formal living and dining rooms, two fireplaces, and custom built-ins that add character and practical storage. The kitchen features granite countertops, stainless steel appliances, a gas cooktop, generous cabinetry, and a newer refrigerator. Upstairs, five bedrooms include a spacious primary suite, with Elfa closet systems providing smart, organized storage. Step outside to a fully fenced backyard with a covered patio and outdoor TV—an easy extension of the living space for summer dinners, game days, or relaxed evenings at home. A new sprinkler system, storage shed, and spacious 2-car garage add function and convenience. Additional improvements include a new refrigerator and new garage doors in 2024. Set in a pedestrian-friendly Lake Oswego neighborhood near parks and walking paths, you’re approximately 10 minutes from downtown Lake Oswego, 9 minutes from Bridgeport Village, 7 minutes from Trader Joe's, 6 minutes from Costco and Walmart, and 18 minutes from downtown Portland—a home that brings together space, comfort, location, and everyday livability.
Sold
Zillow last checked:
Listing updated:
Bought with:
Dustin Slack, 201207857
NextHome Next Chapter
Source: RMLS (OR),MLS#: 483790965
Price history
| Date | Event | Price |
|---|---|---|
| 9/16/2026 | Sold | $935,700-1.5%$359/sqft |
Source:  RMLS (OR) #483790965 Report a problem RMLS (OR) #483790965 Report a problem | ||
| 8/16/2026 | Pending sale | $950,000$364/sqft |
Source: RMLS (OR) #483790965 Report a problem | ||
| 7/15/2026 | Listed for sale | $950,000+50.8%$364/sqft |
Source: RMLS (OR) #483790965 Report a problem | ||
| 3/22/2019 | Sold | $630,000-4.5%$241/sqft |
Source: RMLS (OR) #18110597 Report a problem | ||
| 2/28/2019 | Pending sale | $660,000$253/sqft |
Source: Madison Street Realty #18110597 Report a problem | ||
| 2/13/2019 | Price change | $660,000-3.6%$253/sqft |
Source: Madison Street Realty #18110597 Report a problem | ||
| 12/8/2018 | Price change | $685,000-2.1%$262/sqft |
Source: Madison Street Realty #18110597 Report a problem | ||
| 10/29/2018 | Price change | $700,000-1.4%$268/sqft |
Source: Madison Street Realty #18110597 Report a problem | ||
| 10/2/2018 | Listed for sale | $710,000+1.4%$272/sqft |
Source: Madison Street Realty #18110597 Report a problem | ||
| 7/6/2017 | Listing removed | $700,000$268/sqft |
Source: Madison Street Realty #17287184 Report a problem | ||
| 6/15/2017 | Pending sale | $700,000$268/sqft |
Source: Madison Street Realty #17287184 Report a problem | ||
| 6/6/2017 | Listed for sale | $700,000+18.6%$268/sqft |
Source: Madison Street Realty #17287184 Report a problem | ||
| 8/15/2014 | Sold | $590,000-1.5%$226/sqft |
Source: RMLS (OR) #14056510 Report a problem | ||
| 7/22/2014 | Pending sale | $599,000$230/sqft |
Source: John L Scott Real Estate #14056510 Report a problem | ||
| 7/18/2014 | Price change | $599,000-3.2%$230/sqft |
Source: John L Scott Real Estate #14056510 Report a problem | ||
| 7/12/2014 | Price change | $619,000-4.8%$237/sqft |
Source: John L Scott Real Estate #14056510 Report a problem | ||
| 6/28/2014 | Listed for sale | $649,900+25%$249/sqft |
Source: John L Scott Real Estate #14056510 Report a problem | ||
| 8/1/2009 | Listing removed | $519,900$199/sqft |
Source: Hasson Co. Realtors Report a problem | ||
| 6/27/2009 | Listed for sale | $519,900+7.2%$199/sqft |
Source: Hasson Co. Realtors Report a problem | ||
| 6/26/2009 | Sold | $485,000-6.7%$186/sqft |
Source: Public Record Report a problem | ||
| 3/14/2009 | Price change | $519,900-1.9%$199/sqft |
Source: Visual Tour #8100813 Report a problem | ||
| 2/15/2009 | Price change | $529,900-1.9%$203/sqft |
Source: Visual Tour #8100813 Report a problem | ||
| 12/15/2008 | Price change | $539,900-1.8%$207/sqft |
Source: Visual Tour #8100813 Report a problem | ||
| 11/16/2008 | Price change | $549,900-6.8%$211/sqft |
Source: Visual Tour #8100813 Report a problem | ||
| 10/27/2008 | Listed for sale | $589,900+116.1%$226/sqft |
Source: Visual Tour #8100813 Report a problem | ||
| 12/5/1997 | Sold | $273,000$105/sqft |
Source: Public Record Report a problem | ||
Nearby homes
Get a cash offer in 3 minutes
Find out how much your home could sell for in as little as 3 minutes with a no-obligation cash offer.
Estimated market value
$935,400
